

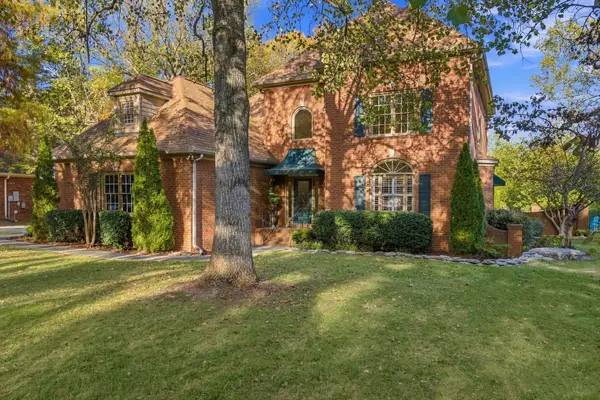
1507 Shagbark Trl, Murfreesboro, TN 37130
See all 54 photos
1507 Shagbark Trl, Murfreesboro, TN 37130
REQUEST A TOUR If you would like to see this home without being there in person, select the "Virtual Tour" option and your agent will contact you to discuss available opportunities.
In-PersonVirtual Tour
Listed by Jason Fraker • Real Broker
$ 799,900
Est. payment /mo
Save
Coming Soon

1507 Shagbark Trl Murfreesboro, TN 37130

4 Beds

4 Baths

3,304 SqFt


Open House

Sat Oct 31, 2:00pm - 4:00pm

Sun Nov 01, 2:00pm - 4:00pm

UPDATED:

Key Details

Property Type Single Family Home

Sub Type Single Family Residence

Listing Status Coming Soon

Purchase Type For Sale

Square Footage 3,304 sqft

Price per Sqft $242

Subdivision Northwoods Sec 3

MLS Listing ID 3629721

Bedrooms 4

Full Baths 3

Half Baths 1

HOA Fees $285/ann

HOA Y/N true

Year Built 1996

Annual Tax Amount $4,464

Lot Size 0.490 Acres

Lot Dimensions 113.43 X 187.84 IRR

Property Sub-Type Single Family Residence

Property Description

Pool home in North Murfreesboro's Northwoods neighborhood, just off Dejarnette Lane and within walking distance (approx. 0.7 miles) of Providence Christian Academy and just a short drive to many options like Two J's restaurant, Andy's Ice Cream, or Club Pilates Studio. This 4-bedroom, 3.5-bath home offers the primary bedroom on the main level, a bonus room/4th bedroom suite, a 3-car garage, and a 40x16 in-ground pool with a large deck, all in an established, mature tree-lined neighborhood. The main level features hardwood floors, crown molding throughout, plantation shutters, and a welcoming foyer. The 20x24 living room is full of natural light with a gas log ventless fireplace, and the formal dining room is ready for holidays and gatherings. This eat-in kitchen has granite countertops, a gas cooktop, convection oven, microwave that converts to convection cooking, a warming drawer, and a coffee bar. The primary suite includes a tray ceiling, walk-in closet, a spa-like bath, double vanities, a soaking tub, and a seemless glass-enclosed walk-in shower with floor to ceiling marble. A half bath is also on the main right off the foyer. Upstairs, two bedrooms share a Jack and Jill bath, and the 35x12 bonus room/4th bedroom has its own full bath and closet, perfect as a guest/teen suite, home office, or media room. Out back, the 40x16 pool (vacuum and accessories convey) and large deck are made for summer entertaining. Laundry room with sink and cabinets. Located inside Murfreesboro city limits with quick access to Memorial Blvd, restaurants, shopping, and 840.

Location

State TN

County Rutherford County

Interior

Interior Features Built-in Features, Entrance Foyer, High Ceilings, Open Floorplan, Pantry, Walk-In Closet(s)

Heating Central

Cooling Central Air

Flooring Wood, Parquet, Tile

Fireplaces Number 1

Fireplace Y

Appliance Oven, Cooktop

Exterior

Garage Spaces 3.0

Pool In Ground

Utilities Available Water Available

View Y/N false

Roof Type Shingle

Private Pool true

Building

Lot Description Private, Wooded

Story 2

Sewer Public Sewer

Water Public

Structure Type Brick

New Construction false

Schools

Elementary Schools John Pittard Elementary

Middle Schools Oakland Middle School

High Schools Oakland High School


Tara Dodd

Tara Dodd

Agent

+1(615) 878-1213

GET MORE INFORMATION

Name
Phone*
Message

Go tour this home

1507 Shagbark Trl