





REQUEST A TOUR If you would like to see this home without being there in person, select the "Virtual Tour" option and your agent will contact you to discuss available opportunities.
In-PersonVirtual Tour
Listed by Mike Cimorelli • simpliHOM
$ 1,850
New
400 Herron Dr #421 Nashville, TN 37210
2 Beds
2 Baths
1,020 SqFt
UPDATED:
Key Details
Property Type Condo
Sub Type Condominium
Listing Status Active
Purchase Type For Rent
Square Footage 1,020 sqft
Subdivision Alloy
MLS Listing ID 3628286
Bedrooms 2
Full Baths 2
HOA Y/N true
Year Built 2018
Property Sub-Type Condominium
Property Description
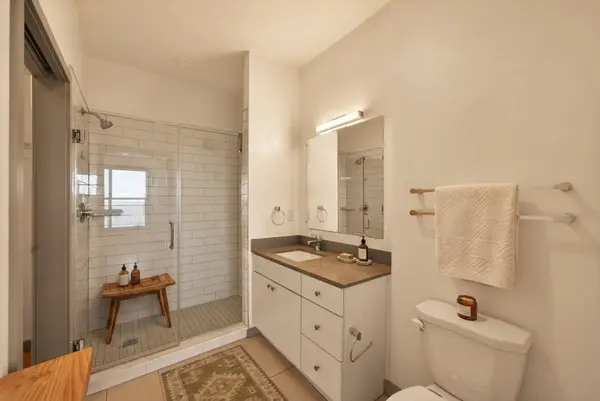
Top-floor 2BR/2BA end-cap condo in Nashville with sweeping downtown skyline views and only one shared wall for added privacy and quiet. Open living/kitchen layout with modern finishes, strong natural light, and a functional flow. Primary suite features a private en-suite bath; second bedroom and full bath are split off — great for guests, roommate, or home office. Private balcony offers top-floor sightlines and standout sunsets. Brand-new HVAC split system. FHA approved. Community amenities include pool with downtown views, grilling areas, clubhouse/lounge, and dog park. Don't miss this rare top-floor end-cap unit!
Location
State TN
County Davidson County
Interior
Fireplace N
Exterior
View Y/N false
Private Pool false
Building
New Construction false
Schools
Elementary Schools John B. Whitsitt Elementary
Middle Schools Cameron College Preparatory
High Schools Glencliff High School