




REQUEST A TOUR If you would like to see this home without being there in person, select the "Virtual Tour" option and your agent will contact you to discuss available opportunities.
In-PersonVirtual Tour
Listed by Moren Adenubi • Crown Realty Experts
$ 1,800
Active
106 Natchez Ct #S La Vergne, TN 37086
3 Beds
2 Baths
1,030 SqFt
UPDATED:
Key Details
Property Type Single Family Home
Sub Type Single Family Residence
Listing Status Active
Purchase Type For Rent
Square Footage 1,030 sqft
Subdivision Heritage Valley Sec F Ph 3
MLS Listing ID 3623852
Bedrooms 3
Full Baths 2
HOA Fees $1/mo
HOA Y/N true
Year Built 1994
Property Sub-Type Single Family Residence
Property Description
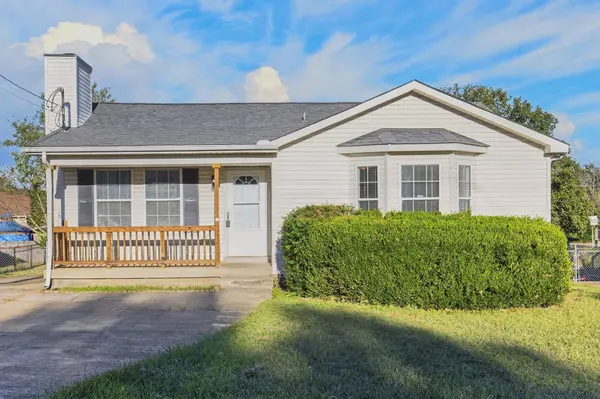
A light-filled living room, distinctive tray ceiling, and backyard deck make 106 S Natchez Court in La Vergne, TN, an inviting place to come home. A covered front porch welcomes you inside, where warm wood-look flooring and a fireplace with a crisp white mantel create a comfortable gathering space. Tall windows bring in natural light, while the kitchen pass-through keeps conversation flowing between rooms.
The eat-in kitchen pairs charcoal cabinetry and contrasting light countertops with generous cabinet storage and marble-look flooring. A window above the sink overlooks the backyard, and direct deck access makes outdoor dining an easy extension of everyday meals.
Step outside to a spacious, fenced backyard with mature trees and room for outdoor seating or recreation. The raised deck offers a spot to unwind, while a detached storage shed adds space for gardening tools and seasonal items.
Inside, neutral gray walls, white trim, and ceiling fans complement a range of decorating styles. A concrete driveway provides off-street parking, completing a La Vergne home that brings together architectural character, practical features, and appealing outdoor space.
The eat-in kitchen pairs charcoal cabinetry and contrasting light countertops with generous cabinet storage and marble-look flooring. A window above the sink overlooks the backyard, and direct deck access makes outdoor dining an easy extension of everyday meals.
Step outside to a spacious, fenced backyard with mature trees and room for outdoor seating or recreation. The raised deck offers a spot to unwind, while a detached storage shed adds space for gardening tools and seasonal items.
Inside, neutral gray walls, white trim, and ceiling fans complement a range of decorating styles. A concrete driveway provides off-street parking, completing a La Vergne home that brings together architectural character, practical features, and appealing outdoor space.
Location
State TN
County Rutherford County
Interior
Heating Central
Cooling Central Air
Fireplace N
Appliance Electric Range, Refrigerator
Exterior
Utilities Available Water Available
View Y/N false
Private Pool false
Building
Sewer Public Sewer
Water Public
New Construction false
Schools
Elementary Schools Lavergne Lake Elementary School
Middle Schools Lavergne Middle School
High Schools Lavergne High School