




2203 Regency Court Chattanooga, TN 37421
2 Beds
2 Baths
1,756 SqFt
UPDATED:
Key Details
Property Type Single Family Home
Listing Status Active
Purchase Type For Rent
Square Footage 1,756 sqft
Subdivision Villas At Shallowford Trace
MLS Listing ID 3619118
Bedrooms 2
Full Baths 2
HOA Fees $300/mo
HOA Y/N true
Year Built 2006
Property Description
1,756 SQ FT | SPACIOUS 2-BEDROOM CONDO | ATTACHED GARAGE | PRIME EAST BRAINERD LOCATION**
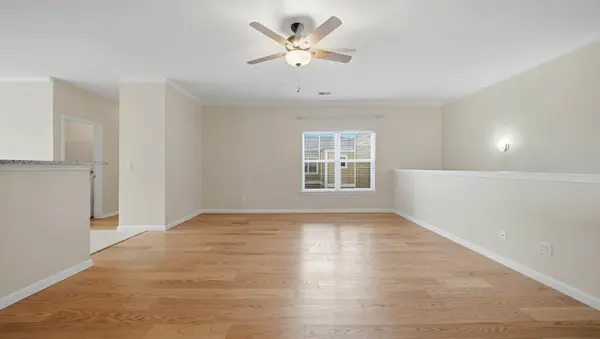
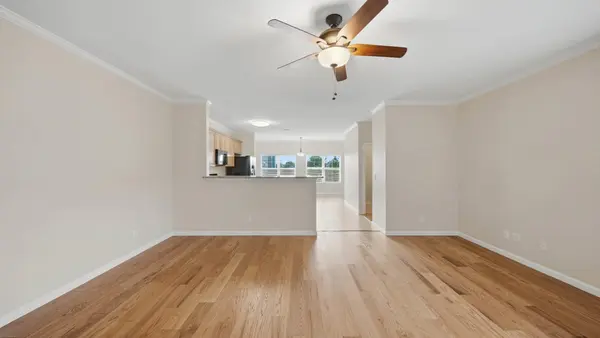
Enjoy spacious, comfortable, and low-maintenance living at 2203 Regency Court in The Villas at Shallowford Trace. This well-maintained, move-in-ready condominium offers approximately 1,756 sq. ft. with oversized rooms, 9-foot ceilings, abundant natural light, hardwood flooring throughout the main living areas, and a bright, inviting layout.
The expansive living room flows into a separate dining area and a well-appointed kitchen featuring granite countertops, a center island, ample cabinetry, generous counter space, and a large pantry. All major kitchen appliances, refrigerator, washer, and dryer are included for added convenience.
Both bedrooms are generously sized, offering flexibility for guests or a home office. Large windows provide beautiful natural light, attractive landscaping views, privacy, and a peaceful atmosphere. Additional highlights include updated finishes, an attached garage with secure parking and storage, and newer roof and windows.
Enjoy hassle-free living with HOA-managed lawn care, water, sewer, trash pickup, exterior maintenance, common-area upkeep, exterior insurance, and pest control.
**EXCELLENT LOCATION!** Adjacent to the YMCA and minutes from Hamilton Place Mall, The Fresh Market, Gunbarrel Road shopping and dining, medical facilities, Chattanooga Metropolitan Airport, Volkswagen, and convenient access to I-75, I-24, and Highway 153.
**Spacious rooms, abundant natural light, attached garage, convenient location, and low-maintenance living make this an exceptional rental opportunity in East Brainerd.**
Schedule your private showing today!
Location
State TN
County Hamilton County
Interior
Interior Features Ceiling Fan(s), Walk-In Closet(s)
Heating Electric
Cooling Central Air
Flooring Wood, Tile
Fireplace Y
Appliance Refrigerator, Microwave, Electric Range, Disposal, Dishwasher
Exterior
Garage Spaces 1.0
Utilities Available Electricity Available, Water Available
View Y/N false
Roof Type Asphalt
Private Pool false
Building
Story 2
Sewer Public Sewer
Water Public
Structure Type Fiber Cement,Other,Brick
New Construction false
Schools
Elementary Schools East Brainerd Elementary School
Middle Schools Ooltewah Middle School
High Schools Ooltewah High School