


REQUEST A TOUR If you would like to see this home without being there in person, select the "Virtual Tour" option and your agent will contact you to discuss available opportunities.
In-PersonVirtual Tour
Listed by Daniel Hope • Fridrich & Clark Realty
$ 2,300
Pending
419 Dunnwood Ct Mount Juliet, TN 37122
3 Beds
3 Baths
1,452 SqFt
UPDATED:
Key Details
Property Type Single Family Home
Sub Type Single Family Residence
Listing Status Pending
Purchase Type For Rent
Square Footage 1,452 sqft
Subdivision Providence Landing @ Ellen
MLS Listing ID 3611458
Bedrooms 3
Full Baths 2
Half Baths 1
HOA Y/N true
Year Built 2011
Property Sub-Type Single Family Residence
Property Description
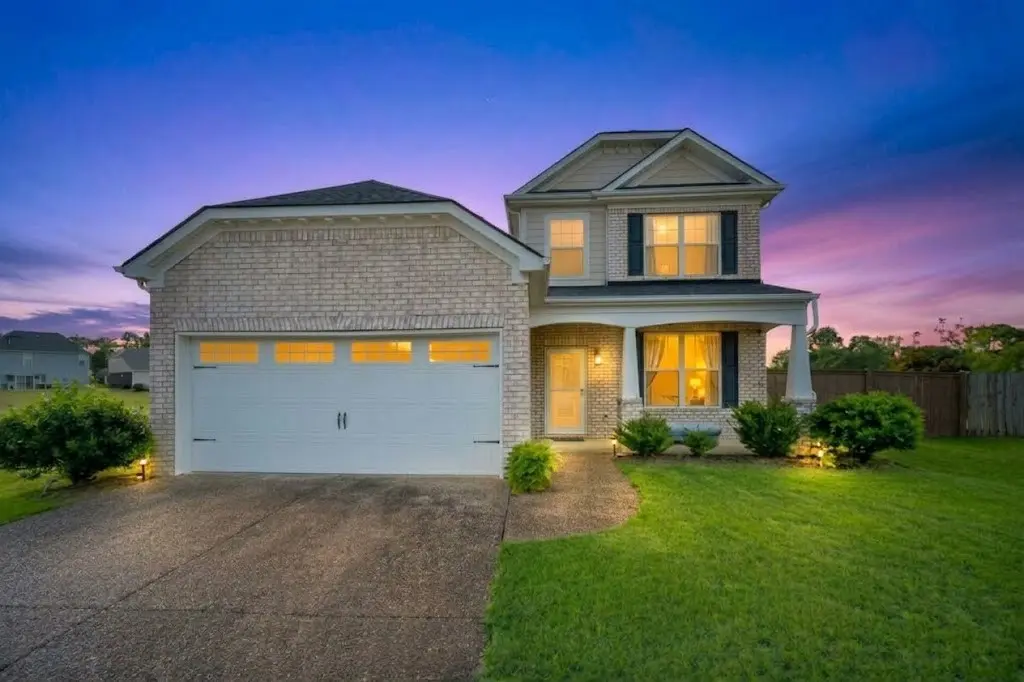
Welcome to 419 Dunnwood Ct, a gorgeous two-story residence perfectly positioned on a quiet cul-de-sac in Mt. Juliet! From the moment you arrive, the charming partial brick facade and inviting front porch set the tone for this spacious, move-in-ready home.
Step inside to an airy, open-concept living space highlighted by beautiful wood flooring and a cozy fireplace with a tiled mantle. The well-equipped kitchen features rich dark cabinetry, sleek counter space, a raised breakfast bar, and stainless steel appliances included for your convenience. The main level offers desirable single-level convenience, featuring the primary bedroom suite, a full bathroom, an additional main-floor half bath, and a dedicated laundry closet comes complete with washer and dryer included.
Upstairs, you'll find two generous secondary bedrooms, a second full bathroom, and a versatile bonus loft space ideal for a home office, media area, or playroom.
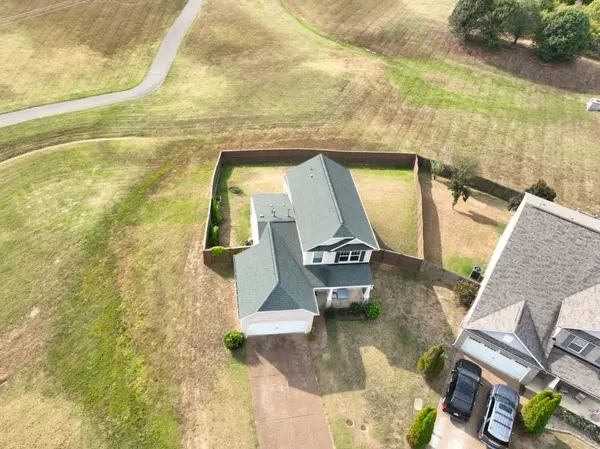
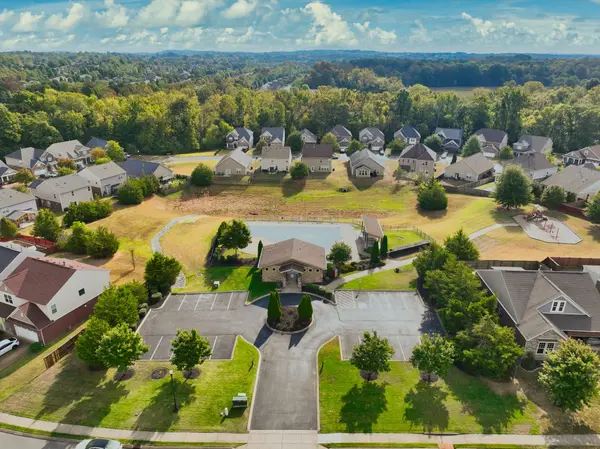
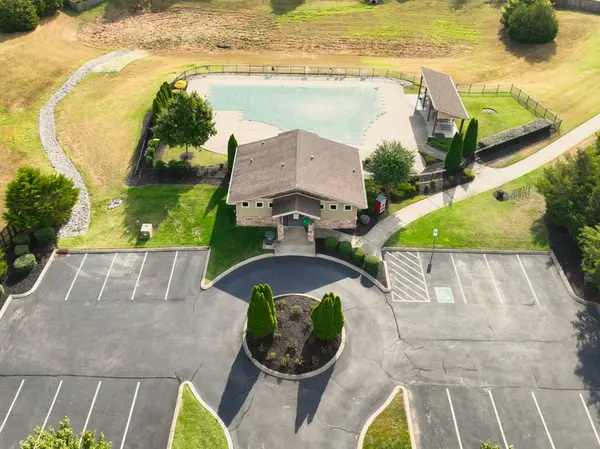
Outside, enjoy relaxing on the covered rear patio overlooking a fully fenced backyard with peaceful open green space and trail views. Community amenities add exceptional value with access to a sparkling pool and neighborhood playground.
Nestled in an unbeatable location, you're just minutes from Providence Marketplace with premier retail, dining, and grocery options. Commuters will love quick access to I-40, Hwy 70, and Mt. Juliet Rd for a seamless drive into Nashville or neighboring hubs. Don't miss this complete rental package—schedule your tour today!
**$65 application fee. Each occupant 18 years and older must complete an application. No smoking. No pets.**
Step inside to an airy, open-concept living space highlighted by beautiful wood flooring and a cozy fireplace with a tiled mantle. The well-equipped kitchen features rich dark cabinetry, sleek counter space, a raised breakfast bar, and stainless steel appliances included for your convenience. The main level offers desirable single-level convenience, featuring the primary bedroom suite, a full bathroom, an additional main-floor half bath, and a dedicated laundry closet comes complete with washer and dryer included.
Upstairs, you'll find two generous secondary bedrooms, a second full bathroom, and a versatile bonus loft space ideal for a home office, media area, or playroom.
Outside, enjoy relaxing on the covered rear patio overlooking a fully fenced backyard with peaceful open green space and trail views. Community amenities add exceptional value with access to a sparkling pool and neighborhood playground.
Nestled in an unbeatable location, you're just minutes from Providence Marketplace with premier retail, dining, and grocery options. Commuters will love quick access to I-40, Hwy 70, and Mt. Juliet Rd for a seamless drive into Nashville or neighboring hubs. Don't miss this complete rental package—schedule your tour today!
**$65 application fee. Each occupant 18 years and older must complete an application. No smoking. No pets.**
Location
State TN
County Wilson County
Interior
Heating Central
Cooling Central Air
Flooring Wood
Fireplaces Number 1
Fireplace Y
Exterior
Garage Spaces 2.0
Utilities Available Water Available
View Y/N false
Private Pool false
Building
Story 2
Sewer Public Sewer
Water Public
Structure Type Brick
New Construction false
Schools
Elementary Schools Rutland Elementary
Middle Schools Gladeville Middle School
High Schools Wilson Central High School