

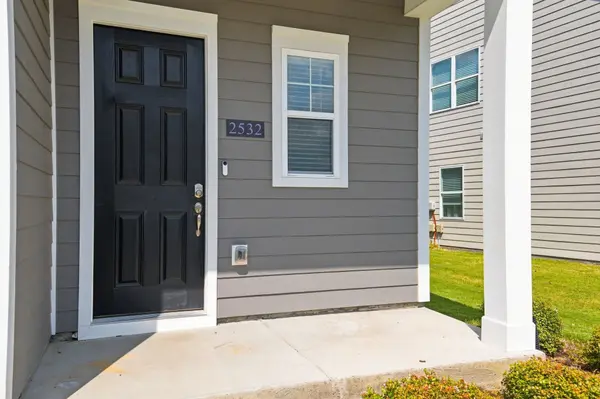
2532 Elmcroft Ave, Murfreesboro, TN 37128
See all 28 photos
2532 Elmcroft Ave, Murfreesboro, TN 37128
REQUEST A TOUR If you would like to see this home without being there in person, select the "Virtual Tour" option and your agent will contact you to discuss available opportunities.
In-PersonVirtual Tour
Listed by Kelly Helmlinger • Reliant Realty ERA Powered
$ 414,900
Est. payment /mo
Save
New

2532 Elmcroft Ave Murfreesboro, TN 37128

3 Beds

4 Baths

2,182 SqFt


UPDATED:

Key Details

Property Type Single Family Home

Sub Type Single Family Residence

Listing Status Active

Purchase Type For Sale

Square Footage 2,182 sqft

Price per Sqft $190

Subdivision The Gardens Of Three Rivers Sec2 Resub747882122

MLS Listing ID 3592412

Bedrooms 3

Full Baths 3

Half Baths 1

HOA Fees $200/mo

HOA Y/N true

Year Built 2023

Annual Tax Amount $2,563

Lot Size 4,356 Sqft

Property Sub-Type Single Family Residence

Property Description

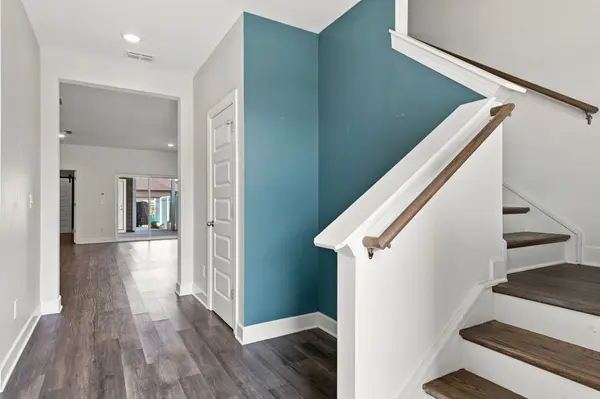
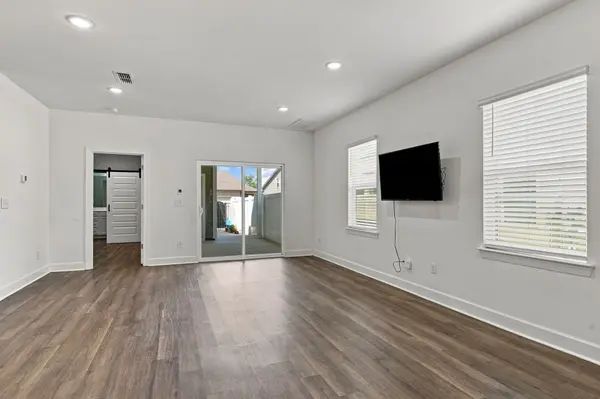
This low maintenance living home at Gardens of Three Rivers offers an end unit townhome, open floorplan, and two bedrooms on the main level. Throughout the home, LVP flooring offers a simple and elegant look while easy to maintain with children and pets. Kitchen has ample counter and storage space, granite countertops, and stainless steel appliances. Large tiled shower in master bath makes for a nice retreat! Oversized 25' x 15' recreational room upstairs enables multi use space for all of your needs. In addition to the rec room, you will find a 3rd bedroom with large walk-in closet and separate bath for guests or children. Outdoors, there is a lovely covered patio and a two-car garage which provides a dog washing station for your family pet to stay clean! The community has tons of amenities to be enjoyed including amenity center, pool, trails, and common areas.

Location

State TN

County Rutherford County

Interior

Interior Features Entrance Foyer, Extra Closets, Open Floorplan, Walk-In Closet(s)

Heating Central, Electric

Cooling Ceiling Fan(s), Central Air, Electric

Flooring Luxury Vinyl

Fireplace N

Appliance Electric Oven, Electric Range, Dishwasher, Disposal, Microwave

Exterior

Garage Spaces 2.0

Utilities Available Electricity Available, Water Available

View Y/N false

Private Pool false

Building

Story 2

Sewer Public Sewer

Water Public

Structure Type Fiber Cement,Frame,Brick

New Construction false

Schools

Elementary Schools Rockvale Elementary

Middle Schools Christiana Middle School

High Schools Rockvale High School

Others

HOA Fee Include Maintenance Structure,Maintenance Grounds,Insurance,Recreation Facilities


Tara Dodd

Tara Dodd

Agent

+1(615) 878-1213

GET MORE INFORMATION

Name
Phone*
Message

Go tour this home

2532 Elmcroft Ave