

1411 E Riverwood Dr #Garden, Nashville, TN 37216
See all 23 photos
1411 E Riverwood Dr #Garden, Nashville, TN 37216
REQUEST A TOUR If you would like to see this home without being there in person, select the "Virtual Tour" option and your agent will contact you to discuss available opportunities.
In-PersonVirtual Tour
Listed by Sher Powers • Urbane Residential Specialists
$ 1,800
Save
New

1411 E Riverwood Dr #Garden Nashville, TN 37216

1 Bed

1 Bath

857 SqFt


UPDATED:

Key Details

Property Type Multi-Family

Sub Type Duplex

Listing Status Active

Purchase Type For Rent

Square Footage 857 sqft

Subdivision Riverwood/Inglewood/East

MLS Listing ID 3592267

Bedrooms 1

Full Baths 1

HOA Y/N false

Year Built 1938

Property Sub-Type Duplex

Property Description

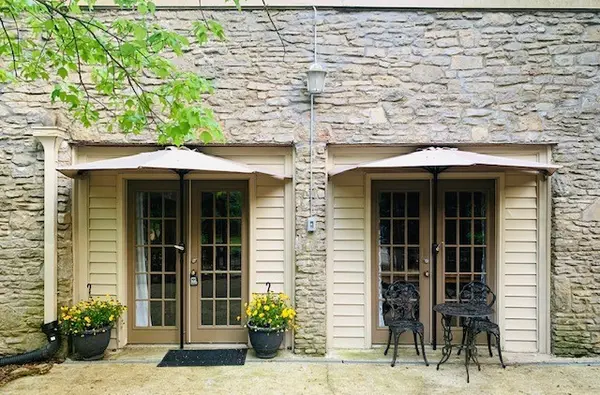
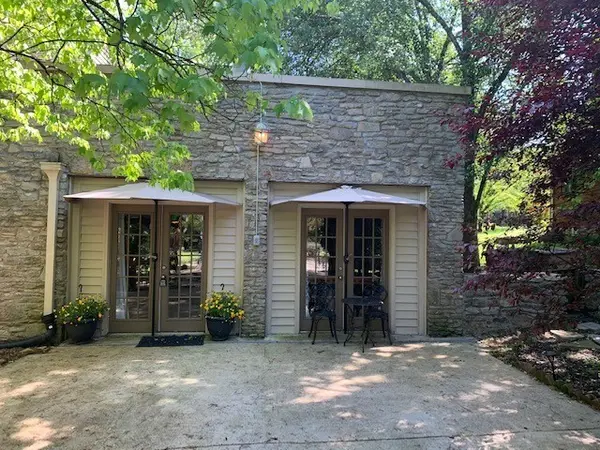
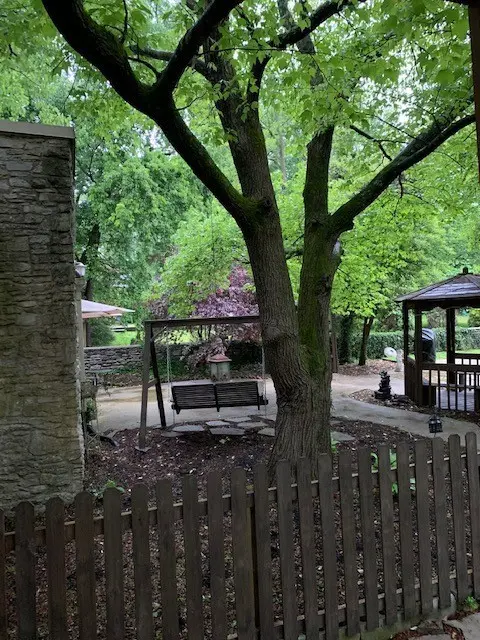
FURNISHED UNIT EXECUTIVE/TRAVELING NURSE RENTAL - private entrance garden apartment. Included: All furnishings, appliances (stove, fridge, dishwasher, microwave, coffee maker, washer, dryer, 2 flat screen TVs), linens, kitchenware, etc. Rental fee includes utilities, internet, trash, recycling, lawn/yard care. One assigned off-street parking space. Beautiful stone home on large treed lot in great Inglewood location with lots of neighborhood amenities and close trail head for walking/running/biking.18-22 minutes to airport, 10-22 min commute to area hospitals 15 min to downtown. Must be mature/quiet, other residents work from home. No pets, no smoking in or on property. $1000 deposit, $55 credit check per person OR proof of Traveling Nurse/Medical contract. One month minimum, prefer three months or longer. See photo captions for more info. PLEASE DO NOT DISTURB TENANTS OR PARK IN DRIVEWAY WITHOUT AN APPOINTMENT. Owner/Agent.

Location

State TN

County Davidson County

Interior

Interior Features Ceiling Fan(s), Furnished, Open Floorplan, Redecorated, High Speed Internet

Heating Central

Cooling Central Air

Flooring Wood, Laminate, Tile

Fireplace Y

Appliance Electric Range, Dishwasher, Dryer, Microwave, Refrigerator, Washer

Exterior

Utilities Available Water Available

View Y/N false

Private Pool false

Building

Story 1

Sewer Public Sewer

Water Public

Structure Type Stone

New Construction false

Schools

Elementary Schools Dan Mills Elementary

Middle Schools Isaac Litton Middle

High Schools Stratford Stem Magnet School Upper Campus


Tara Dodd

Tara Dodd

Agent

+1(615) 878-1213

GET MORE INFORMATION

Name
Phone*
Message

Go tour this home

1411 E Riverwood Dr #Garden