

2852 Bluestem Ln, Murfreesboro, TN 37128
See all 40 photos
2852 Bluestem Ln, Murfreesboro, TN 37128
REQUEST A TOUR If you would like to see this home without being there in person, select the "Virtual Tour" option and your agent will contact you to discuss available opportunities.
In-PersonVirtual Tour
Listed by Christian LeMere • Keller Williams Realty Mt. Juliet
$ 420,000
Est. payment /mo
Save
Coming Soon

2852 Bluestem Ln Murfreesboro, TN 37128

3 Beds

3 Baths

2,580 SqFt


Open House

Sun Sep 20, 2:00pm - 4:00pm

UPDATED:

Key Details

Property Type Single Family Home

Sub Type Single Family Residence

Listing Status Coming Soon

Purchase Type For Sale

Square Footage 2,580 sqft

Price per Sqft $162

Subdivision Three Rivers Sec 7

MLS Listing ID 3592171

Bedrooms 3

Full Baths 2

Half Baths 1

HOA Fees $50/mo

HOA Y/N true

Year Built 2017

Annual Tax Amount $3,090

Lot Size 10,018 Sqft

Property Sub-Type Single Family Residence

Property Description

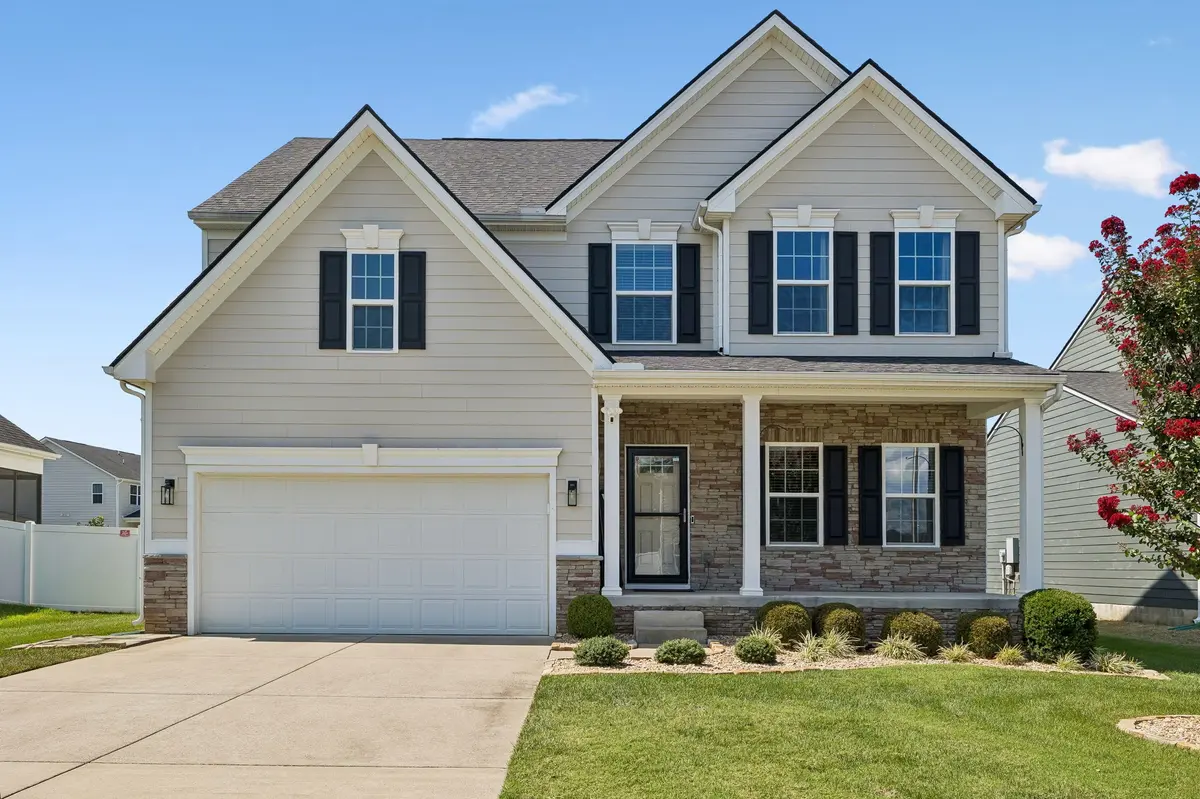
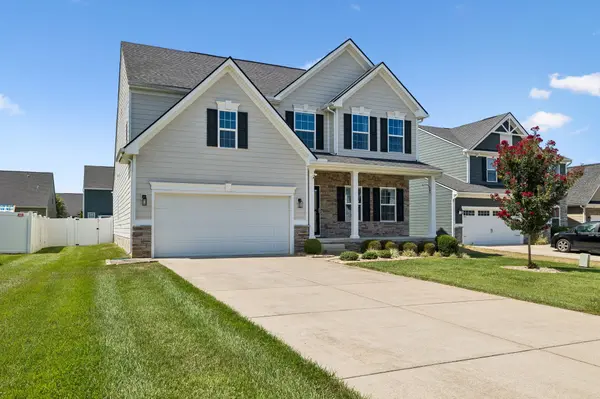
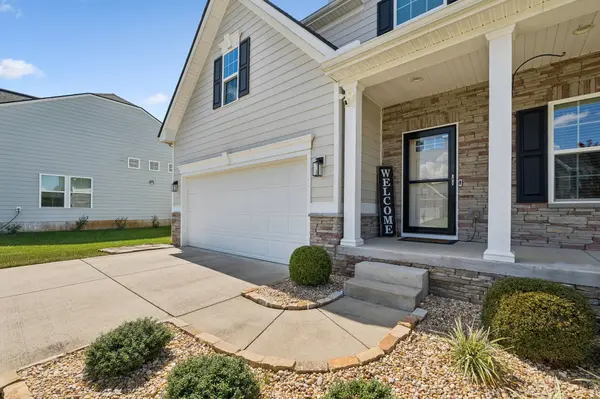
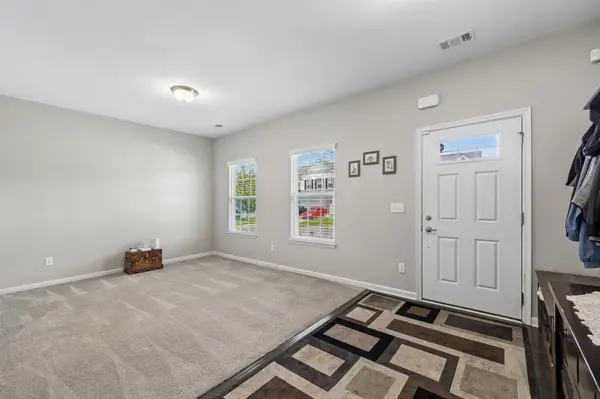
Open House this Sunday from 2pm-4pm! All offers due Sunday by 8pm. Receive a special rate incentive or closing cost credit with seller's suggested lender! Discover the perfect blend of style, space, and convenience in this beautifully maintained Murfreesboro home, ideally located minutes from the heart of town, Old Fort Parkway, Costco, and an abundance of shopping and dining, with Nashville less than an hour away. Designed with an open-concept layout, the home offers a versatile flex room at the front that can easily serve as a home office, playroom, or additional sitting area. The spacious living room flows effortlessly into the kitchen and dining area, creating an inviting space for everyday living and entertaining. The kitchen features ample white cabinetry, granite countertops, tiled backsplash, a large center island, walk-in pantry, and stainless steel appliances that remain, including the refrigerator. The main-level primary suite offers a tray ceiling and private ensuite with double vanities, tiled walk-in shower, and walk-in closet. Upstairs, two additional bedrooms, a full bathroom, and bonus space provide plenty of room for guests, hobbies, or relaxation. Outside, enjoy the covered front porch, screened-in back patio, extended patio, and large fenced backyard. Community amenities include a clubhouse, pool, and walking trails. With all appliances—including washer and dryer—remaining, this home is truly ready for you to move right in!

Location

State TN

County Rutherford County

Interior

Interior Features Ceiling Fan(s), Entrance Foyer, Open Floorplan, Pantry, Walk-In Closet(s)

Heating Central

Cooling Central Air, Electric

Flooring Carpet, Wood, Tile

Fireplace N

Appliance Electric Oven, Electric Range, Dishwasher, Disposal, Dryer, Microwave, Refrigerator, Stainless Steel Appliance(s), Washer

Exterior

Garage Spaces 2.0

Utilities Available Electricity Available, Water Available

View Y/N false

Private Pool false

Building

Lot Description Level

Story 2

Sewer Public Sewer

Water Public

Structure Type Hardboard Siding,Stone

New Construction false

Schools

Elementary Schools Salem Elementary School

Middle Schools Rockvale Middle School

High Schools Rockvale High School


Tara Dodd

Tara Dodd

Agent

+1(615) 878-1213

GET MORE INFORMATION

Name
Phone*
Message

Go tour this home

2852 Bluestem Ln