

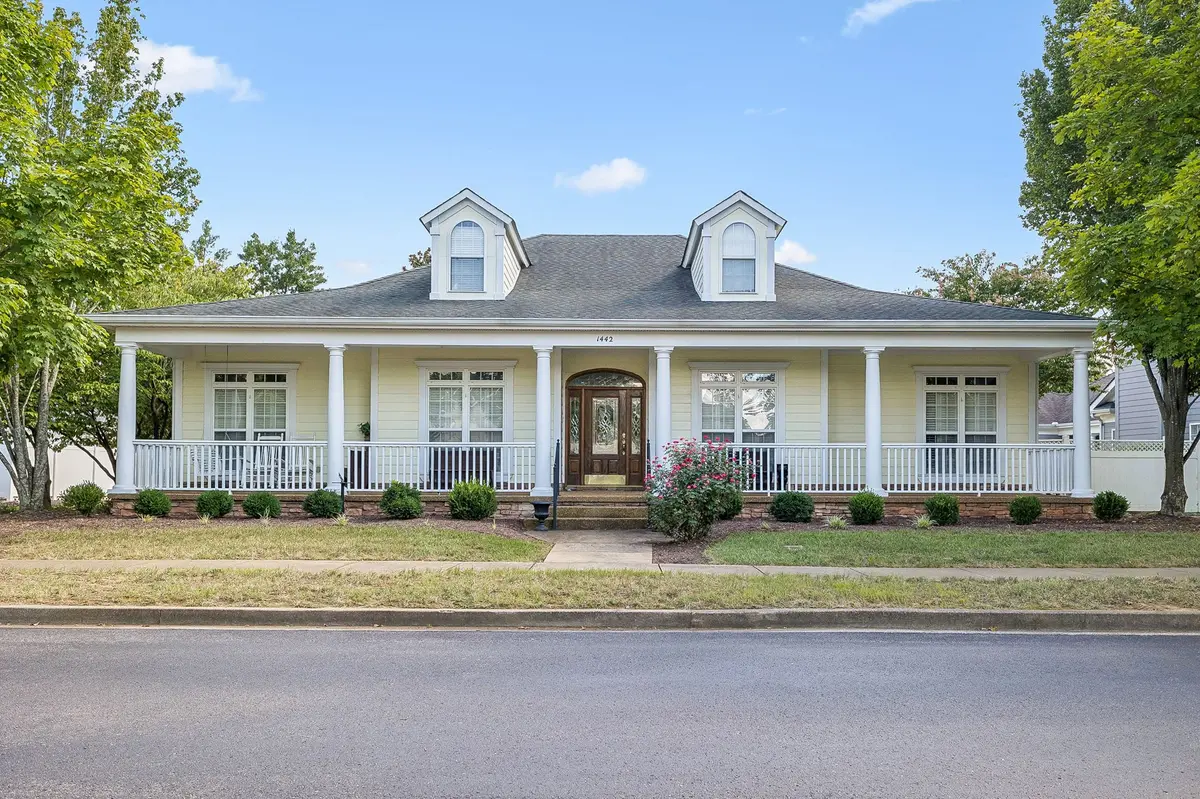
1442 Charleston Blvd Murfreesboro, TN 37130
3 Beds
3 Baths
3,097 SqFt
UPDATED:
Key Details
Property Type Single Family Home
Sub Type Single Family Residence
Listing Status Active
Purchase Type For Sale
Square Footage 3,097 sqft
Subdivision Stratford Hall Sec 1 Resub Lots 18
MLS Listing ID 3591975
Bedrooms 3
Full Baths 3
HOA Fees $220/mo
HOA Y/N true
Year Built 2001
Annual Tax Amount $4,184
Lot Size 8,276 Sqft
Lot Dimensions 62.85 X 123.33 IRR
Property Sub-Type Single Family Residence
Property Description
TERMS: 10% down day of sale, balance due in 30 days. 10% Buyer's Premium added to bid to determine final sale price.
TAXES: Prorated POSSESSION: With Deed
Location
State TN
County Rutherford County
Interior
Interior Features Bookcases, Ceiling Fan(s), Entrance Foyer, Extra Closets, High Ceilings, In-Law Floorplan, Open Floorplan, Walk-In Closet(s)
Heating Central
Cooling Central Air
Flooring Carpet, Laminate, Luxury Vinyl
Fireplaces Number 1
Fireplace Y
Appliance Electric Oven, Cooktop, Dishwasher, Disposal, Microwave, Refrigerator
Exterior
Garage Spaces 2.0
Utilities Available Water Available
View Y/N false
Roof Type Shingle
Private Pool false
Building
Lot Description Level
Story 2
Sewer Public Sewer
Water Public
Structure Type Hardboard Siding
New Construction false
Schools
Elementary Schools Reeves-Rogers Elementary
Middle Schools Oakland Middle School
High Schools Oakland High School
Others
HOA Fee Include Maintenance Grounds
