



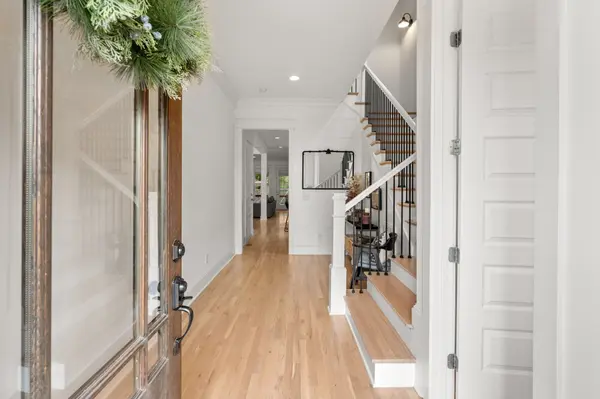
1905A Kimbark Dr Nashville, TN 37215
4 Beds
4 Baths
2,671 SqFt
UPDATED:
Key Details
Property Type Single Family Home
Sub Type Single Family Residence
Listing Status Active
Purchase Type For Rent
Square Footage 2,671 sqft
Subdivision Green Hills
MLS Listing ID 3591923
Bedrooms 4
Full Baths 3
Half Baths 1
HOA Y/N false
Year Built 2017
Property Sub-Type Single Family Residence
Property Description
The chef of the house will love the designer kitchen, featuring a Bertazzoni gas range, an additional wall oven, a newer dishwasher, and a walk-in pantry. Recent upgrades include sanded and stained flooring, fresh interior paint throughout, new light fixtures downstairs, updated hardware and kitchen fixtures, a whole-house water filter, a reverse osmosis filter in the kitchen, custom window treatments on both downstairs doors and three back windows, a remodeled main bathroom, a newly fenced-in backyard, and an outdoor play structure.
The first floor also offers a versatile bonus room. Neighbors gather each year for an Easter egg hunt and Halloween parade. Yard maintenance is included. Pets considered on approval.
Not furnished: 2 bedrooms, a small office and the covered porch in the backyard. Available October 1, 2026 for occupancy.
Location
State TN
County Davidson County
Interior
Interior Features Ceiling Fan(s), Redecorated, Walk-In Closet(s), Entrance Foyer
Heating Central
Cooling Central Air
Flooring Wood
Fireplaces Number 1
Fireplace Y
Appliance Dishwasher, Disposal, Ice Maker, Microwave, Oven, Refrigerator, Range, Water Purifier
Exterior
Exterior Feature Smart Camera(s)/Recording
Garage Spaces 1.0
Utilities Available Water Available
View Y/N false
Roof Type Shingle
Private Pool false
Building
Story 2
Sewer Public Sewer
Water Public
Structure Type Brick,Wood Siding
New Construction false
Schools
Elementary Schools Percy Priest Elementary
Middle Schools John Trotwood Moore Middle
High Schools Hillsboro Comp High School
