



1018 Julian Way Murfreesboro, TN 37128
4 Beds
5 Baths
4,173 SqFt
UPDATED:
Key Details
Property Type Single Family Home
Sub Type Single Family Residence
Listing Status Active
Purchase Type For Sale
Square Footage 4,173 sqft
Price per Sqft $413
Subdivision Puckett Station Sec 8
MLS Listing ID 3545017
Bedrooms 4
Full Baths 4
Half Baths 1
HOA Fees $175/qua
HOA Y/N true
Year Built 2023
Annual Tax Amount $6,653
Lot Size 0.360 Acres
Property Sub-Type Single Family Residence
Property Description
Inside the 4,173-square-foot main home, elevated finishes and thoughtful design create a home that feels sophisticated yet comfortable. The chef's kitchen and scullery are made for entertaining, while the vaulted primary suite offers a retreat of its own. From Saturday football gatherings and dinner with friends to quiet evenings at home, the layout was designed for both everyday living and effortless entertaining.
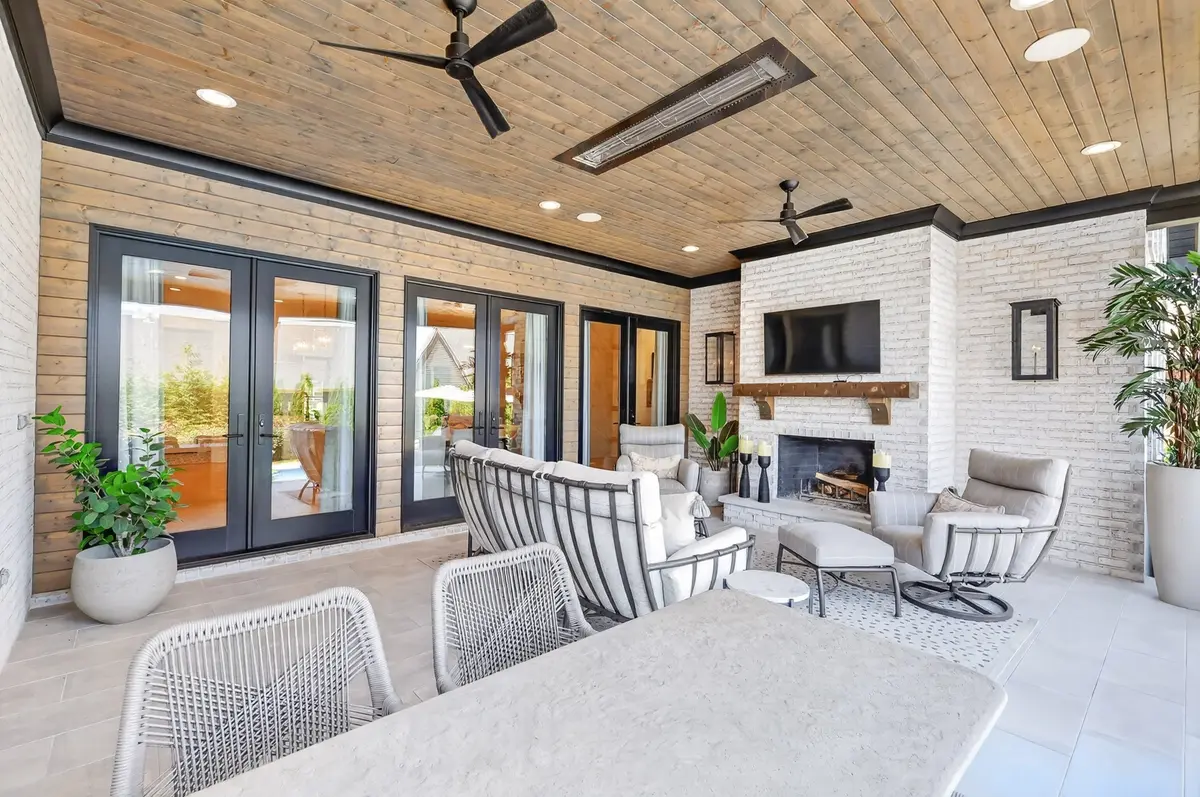
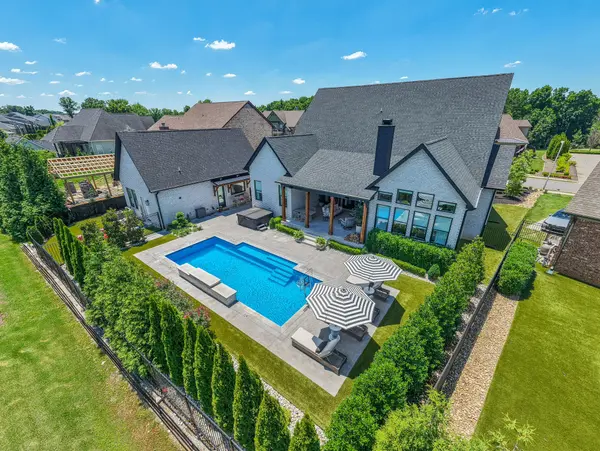
Step outside to a private, resort-style setting with a saltwater pool, synthetic turf, and beautifully designed spaces that make outdoor living part of the experience well beyond summer—all with surprisingly low maintenance.
The detached 810-square-foot guest house is what truly sets this property apart, offering private accommodations for extended guests, multigenerational living, a home office, or an entirely separate retreat.
More than 5,000 square feet of climate-controlled living space. A three-car garage. A private guest house. Resort-style outdoor living. And a layout that gives everyone room to gather—and room of their own.
1018 Julian Way isn't simply a luxury home. It's an entire lifestyle in one address.
Hot tub and curtains/rods in the front den and downstairs guest bedroom do not convey.
Location
State TN
County Rutherford County
Interior
Interior Features Built-in Features, Ceiling Fan(s), Entrance Foyer, Extra Closets, High Ceilings, Open Floorplan, Pantry, Smart Thermostat, Walk-In Closet(s), Wet Bar, High Speed Internet
Heating Central, Natural Gas
Cooling Central Air, Electric
Flooring Carpet, Wood, Tile
Fireplaces Number 3
Fireplace Y
Appliance Electric Oven, Built-In Gas Range, Dishwasher, Disposal, Microwave, Refrigerator, Stainless Steel Appliance(s), Smart Appliance(s)
Exterior
Exterior Feature Smart Irrigation, Smart Light(s)
Garage Spaces 3.0
Utilities Available Electricity Available, Natural Gas Available, Water Available, Cable Connected
View Y/N false
Private Pool false
Building
Lot Description Level
Story 2
Sewer Public Sewer
Water Public
Structure Type Brick
New Construction false
Schools
Elementary Schools Overall Creek Elementary
Middle Schools Blackman Middle School
High Schools Blackman High School
Others
HOA Fee Include Recreation Facilities
