

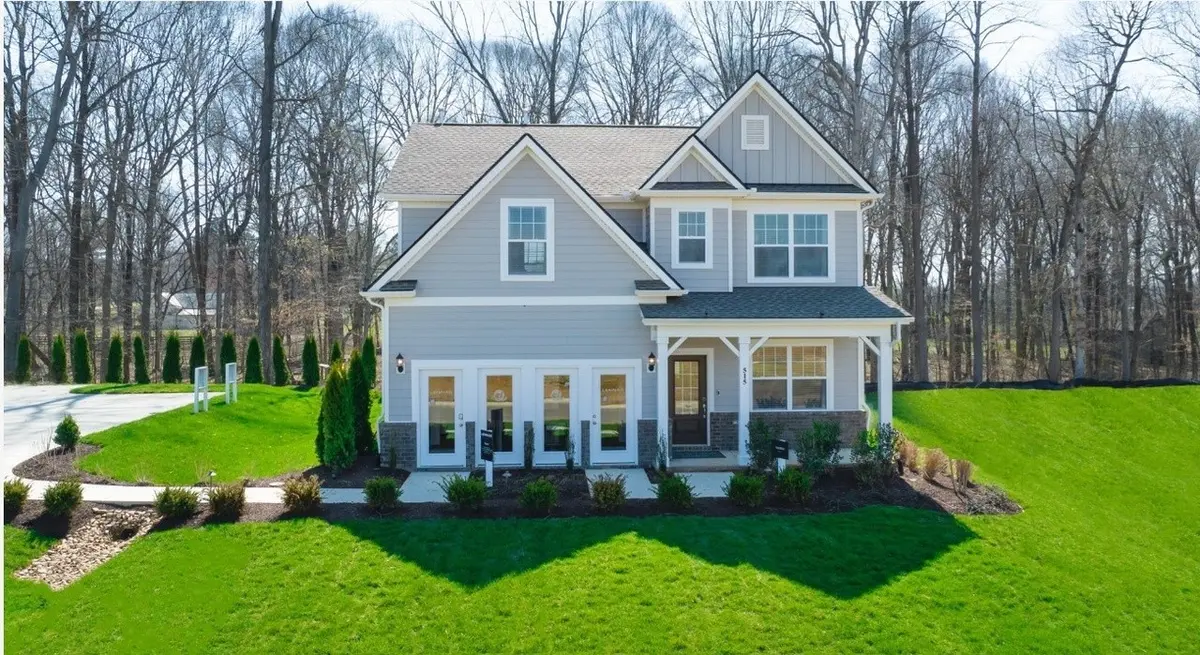
REQUEST A TOUR If you would like to see this home without being there in person, select the "Virtual Tour" option and your agent will contact you to discuss available opportunities.
In-PersonVirtual Tour
Listed by Michael Hare • Compass
$ 2,550
New
1820 Ravens Run Mount Juliet, TN 37122
4 Beds
3 Baths
1,933 SqFt
UPDATED:
Key Details
Property Type Single Family Home
Sub Type Single Family Residence
Listing Status Active
Purchase Type For Rent
Square Footage 1,933 sqft
Subdivision Ravens Crest Ph2 Sec 3
MLS Listing ID 3545853
Bedrooms 4
Full Baths 2
Half Baths 1
HOA Fees $53/mo
HOA Y/N true
Year Built 2023
Property Sub-Type Single Family Residence
Property Description
The beautiful Hamilton Plan features an open concept floor plan with 4 bedrooms/2.5 baths and a private office/study space. Come see why Lennar buyers are raving about our Everything Included Package with 42" cabinets, tile back-splash, quartz countertops, SS kitchen appliances including refrigerator, Ring doorbell, smart lock, blinds, oversized ceramic tiled primary bath, fireplace and covered patio on a .30 acre premium lot.
The home is not available for showings until 9/15/26. Washer and dryer is not provided; only hook-ups. Renter's insurance is required, No pets allowed, no smoking of any type in the home. Renter's insurance is required at move-in.
The home is not available for showings until 9/15/26. Washer and dryer is not provided; only hook-ups. Renter's insurance is required, No pets allowed, no smoking of any type in the home. Renter's insurance is required at move-in.
Location
State TN
County Wilson County
Interior
Fireplace N
Appliance Oven, Dishwasher, Microwave, Refrigerator
Exterior
Garage Spaces 2.0
Utilities Available Water Available
View Y/N false
Private Pool false
Building
Sewer Public Sewer
Water Public
New Construction false
Schools
Elementary Schools Gladeville Elementary
Middle Schools Gladeville Middle School
High Schools Wilson Central High School
Others
HOA Fee Include Maintenance Grounds
