



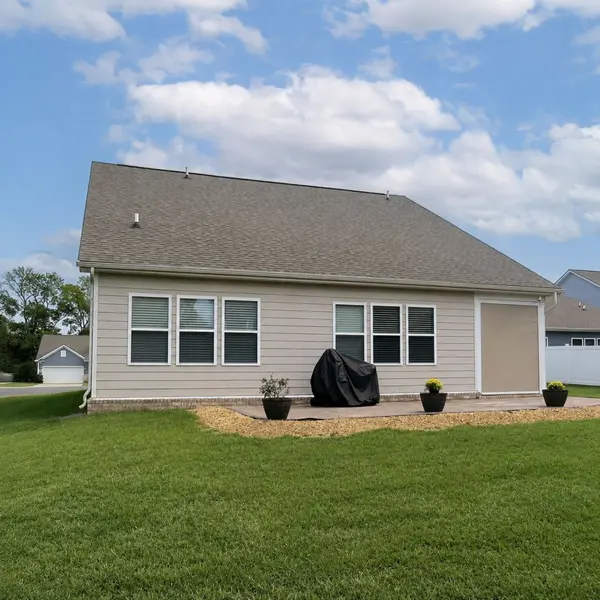
2812 Campanella Dr Murfreesboro, TN 37128
4 Beds
3 Baths
2,519 SqFt
UPDATED:
Key Details
Property Type Single Family Home
Sub Type Single Family Residence
Listing Status Coming Soon
Purchase Type For Sale
Square Footage 2,519 sqft
Price per Sqft $202
Subdivision Hayden Cove Sec 1
MLS Listing ID 3545482
Bedrooms 4
Full Baths 3
HOA Fees $74/mo
HOA Y/N true
Year Built 2023
Annual Tax Amount $3,187
Lot Size 10,018 Sqft
Property Sub-Type Single Family Residence
Property Description
Carry your coffee out there on a cool October morning and you will understand the appeal. Then come back inside, because the floor plan is every bit as good as the view.
Four bedrooms. Three full baths. The owner's suite on the main floor where you actually want it, with a walk in closet built for two people and a bath that has a garden tub and a separate tiled shower, so nobody compromises. A second bedroom sits on the main level too, plus a den that has served as a home office and could just as easily be a fifth bedroom.
The entire second floor is its own world. Loft, two more bedrooms, a full bath, real storage. Teenagers disappear up there. Guests stay a week and nobody trips over anybody. In laws visit and everyone stays friendly.
The kitchen does the heavy lifting: upgraded cabinetry, granite counters, a tile backsplash with some personality, and a clean sight line into a 17x18 living room under high ceilings. Separate dining room for the meals that matter. Upgraded flooring the whole way through.
Built in 2023 and it still looks it. Brick front with James Hardie siding on the other three sides. Level lot at the quiet end of the cul de sac. Extended driveway that swallows extra cars, two car garage, covered porch and an open paver patio waiting on a grill.
And the whole home water softener conveys. Anybody who has lived with Rutherford County water just exhaled.
Minutes off Veterans Parkway and everything Murfreesboro's west side keeps adding. 2,519 square feet that live like every one of them counts.
Location
State TN
County Rutherford County
Interior
Interior Features High Ceilings, Open Floorplan, Walk-In Closet(s), High Speed Internet
Heating Electric
Cooling Central Air, Electric
Flooring Carpet, Laminate, Tile
Fireplace N
Appliance Electric Oven, Electric Range, Dishwasher, Disposal, Microwave
Exterior
Garage Spaces 2.0
Utilities Available Electricity Available, Water Available, Cable Connected
View Y/N true
View Other
Roof Type Shingle
Private Pool false
Building
Lot Description Cul-De-Sac, Level
Story 2
Sewer STEP System
Water Public
Structure Type Frame,Brick,Vinyl Siding
New Construction false
Schools
Elementary Schools Barfield Elementary
Middle Schools Rockvale Middle School
High Schools Rockvale High School
