



409 Wingfield Dr Clarksville, TN 37043
5 Beds
3 Baths
2,200 SqFt
UPDATED:
Key Details
Property Type Single Family Home
Sub Type Single Family Residence
Listing Status Pending
Purchase Type For Rent
Square Footage 2,200 sqft
Subdivision Dunbar
MLS Listing ID 3529723
Bedrooms 5
Full Baths 3
HOA Fees $35/mo
HOA Y/N true
Year Built 2021
Property Sub-Type Single Family Residence
Property Description
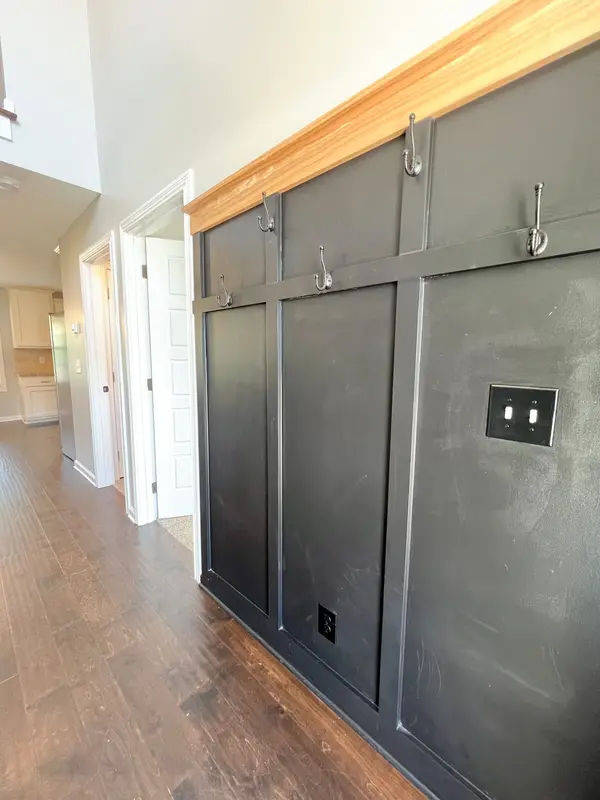
Inside, the high ceilings create a welcoming entry with a clear view to the upstairs. The living room features a cozy fireplace, while the kitchen showcases light cabinetry, a stylish backsplash, stainless steel appliances, pantry, and a window overlooking the backyard.
Upstairs is filled with natural light and space. The primary suite is generously sized with an en suite bathroom that includes a soaking tub, glass-door shower, double vanity, and a large closet. Three additional bedrooms share a full bathroom down the hall. The laundry room is designed with washer and dryer connections and highlighted by a shiplap accent wall.
This home combines comfort, style, and functionality, offering plenty of room both inside and out.
Pet Policy: Pets are accepted with an approved pet screening, $350 non-refundable pet fee per pet
and $25/monthly pet rent per pet. All pets MUST be approved by pet screening before they can be introduced to the property.
*Photos of properties are for general representation and floor plan purposes only. Paint color,
appliances, flooring and other interior fixtures may be different. A viewing of the actual residence can be scheduled upon approved application. *
Location
State TN
County Montgomery County
Interior
Interior Features Ceiling Fan(s), Entrance Foyer, Extra Closets, High Ceilings, Open Floorplan, Pantry, Walk-In Closet(s)
Heating Central
Cooling Ceiling Fan(s), Central Air
Flooring Carpet, Wood, Tile
Fireplaces Number 1
Fireplace Y
Appliance Oven, Range, Dishwasher, Disposal, Freezer, Ice Maker, Microwave, Refrigerator, Stainless Steel Appliance(s)
Exterior
Garage Spaces 2.0
Utilities Available Water Available
View Y/N false
Roof Type Shingle
Private Pool false
Building
Story 2
Sewer Public Sewer
Water Public
Structure Type Brick,Vinyl Siding
New Construction false
Schools
Elementary Schools Rossview Elementary
Middle Schools Rossview Middle
High Schools Rossview High
Others
HOA Fee Include Trash
