




1817 Splash Pl Murfreesboro, TN 37130
4 Beds
3 Baths
2,718 SqFt
UPDATED:
Key Details
Property Type Single Family Home
Sub Type Single Family Residence
Listing Status Active
Purchase Type For Sale
Square Footage 2,718 sqft
Price per Sqft $206
Subdivision Buckingham Park Sec 1
MLS Listing ID 3516360
Bedrooms 4
Full Baths 2
Half Baths 1
HOA Y/N false
Year Built 2008
Annual Tax Amount $2,677
Lot Size 0.490 Acres
Lot Dimensions 80.67 X 193.44 IRR
Property Sub-Type Single Family Residence
Property Description
The main level features a welcoming living room filled with natural light, highlighted by a gas fireplace with built-ins above the mantel and beautiful trim work throughout. The open kitchen connects seamlessly to the living room and features black countertops, a contrasting backsplash, staggered cabinetry, and detailed trim molding. A breakfast room just off the kitchen provides the perfect spot for morning coffee while overlooking the large backyard. A formal dining room adds additional space for gatherings.
The primary suite is conveniently located on the main level and features a tray ceiling and a beautiful bay window that brings in plenty of natural light. The attached primary bath provides a private retreat, while an updated half bath adds convenience for guests. The laundry room is also located downstairs.
Upstairs you'll find three additional bedrooms and a full bath, along with extra finished space above the garage and a large walk-in attic offering excellent storage or future possibilities. Recent improvements include a new roof in 2026.
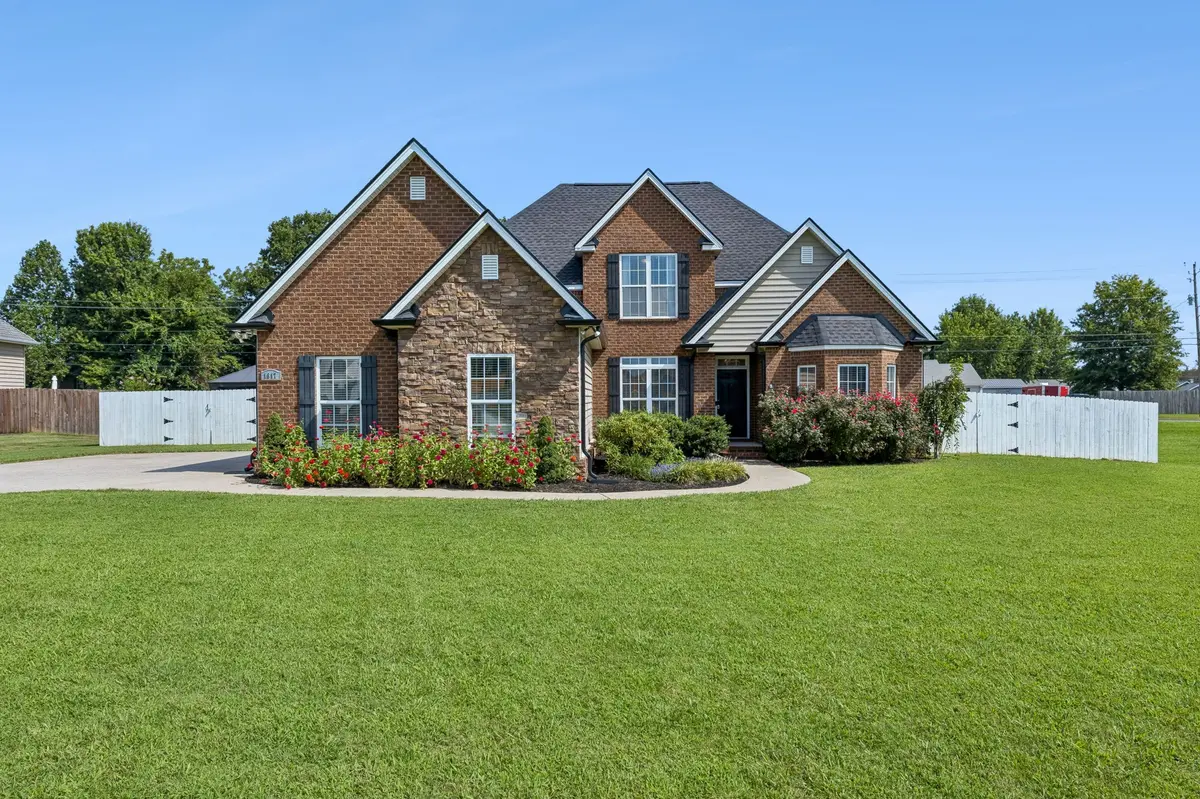
Outside, enjoy a fully fenced backyard with a privacy fence, covered back porch, and an extended patio - an ideal setup for entertaining, relaxing, and enjoying the generous yard. Conveniently located with easy access to I-24 and I-840 via Highway 96, this Buckingham Park home combines space, comfort, and convenience in a great Murfreesboro setting.
Location
State TN
County Rutherford County
Interior
Interior Features Ceiling Fan(s), Walk-In Closet(s)
Heating Central, Electric
Cooling Central Air, Electric
Flooring Carpet, Wood, Tile
Fireplaces Number 1
Fireplace Y
Appliance Electric Oven, Electric Range, Dishwasher, Microwave, Refrigerator, Stainless Steel Appliance(s)
Exterior
Garage Spaces 2.0
Utilities Available Electricity Available, Water Available
View Y/N false
Private Pool false
Building
Story 2
Sewer Public Sewer
Water Public
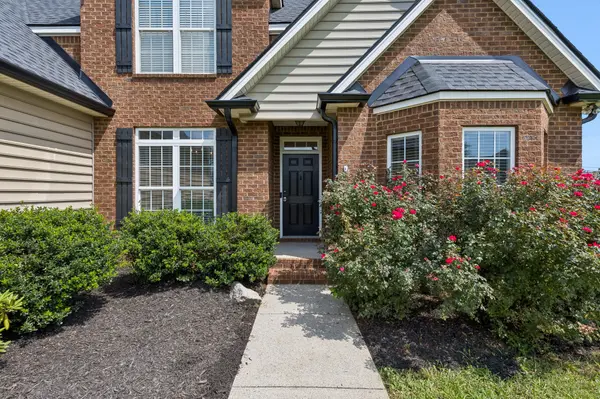
Structure Type Brick,Stone,Vinyl Siding
New Construction false
Schools
Elementary Schools John Pittard Elementary
Middle Schools Oakland Middle School
High Schools Oakland High School
