





4324 Pretoria Run Murfreesboro, TN 37128
4 Beds
4 Baths
4,464 SqFt
UPDATED:
Key Details
Property Type Single Family Home
Sub Type Single Family Residence
Listing Status Active
Purchase Type For Sale
Square Footage 4,464 sqft
Price per Sqft $302
Subdivision Puckett Station 2Nd Resub Sec 1
MLS Listing ID 3320310
Bedrooms 4
Full Baths 4
HOA Fees $175/qua
HOA Y/N true
Year Built 2008
Annual Tax Amount $5,623
Lot Size 0.570 Acres
Lot Dimensions 135 X 183
Property Sub-Type Single Family Residence
Property Description
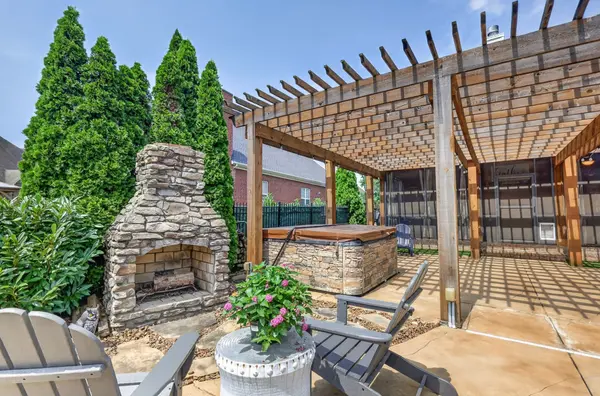
FALL IS CALLING AT 4324 PRETORIA RUN. Imagine crisp evenings by the fire, football Saturdays outdoors, and weekends that feel like a getaway without leaving home. With two outdoor fireplaces, a saltwater pool with slide, oversized pergola and fully equipped outdoor kitchen, this Puckett Station home was designed for year-round entertaining.
Set on an oversized, beautifully landscaped lot backing to a peaceful retention area, the backyard offers multiple spaces to gather, relax and entertain. Inside, the renovated kitchen features two oversized islands, gas range, two sinks, wine refrigerator, pantry and striking brick-and-beam details. The adjoining breakfast room with fireplace and built-ins creates a warm hearth-room feel.
The main-level primary suite offers dramatic ceilings, a bay window and spacious custom closet. A dedicated office and renovated laundry room are also on the main level. Upstairs are three additional bedrooms, loft, media room and separate craft/flex space.
Major improvements include a NEW roof (2026), NEW HVAC (2026) and NEW pool pump (2026), plus whole-house water filtration, irrigation and EV charger. Convenient to I-24, I-840, shopping, dining, Costco and BNA. From pool days to fireside fall nights, this is a home designed to be enjoyed in every season.
Location
State TN
County Rutherford County
Interior
Interior Features Built-in Features, Entrance Foyer, Extra Closets, Hot Tub, Open Floorplan, Pantry, Smart Thermostat, Walk-In Closet(s), Wet Bar, High Speed Internet, Kitchen Island
Heating Central, Electric
Cooling Central Air, Electric
Flooring Carpet, Wood, Tile
Fireplaces Number 4
Fireplace Y
Appliance Electric Oven, Gas Range, Dishwasher, Disposal, Microwave, Refrigerator, Stainless Steel Appliance(s)
Exterior
Exterior Feature Gas Grill, Smart Irrigation
Garage Spaces 3.0
Pool In Ground
Utilities Available Electricity Available, Water Available, Cable Connected
View Y/N false
Roof Type Shingle
Private Pool true
Building
Lot Description Level
Story 2
Sewer Public Sewer
Water Public
Structure Type Brick,Hardboard Siding,Stone
New Construction false
Schools
Elementary Schools Blackman Elementary School
Middle Schools Blackman Middle School
High Schools Blackman High School
Others
HOA Fee Include Recreation Facilities
