

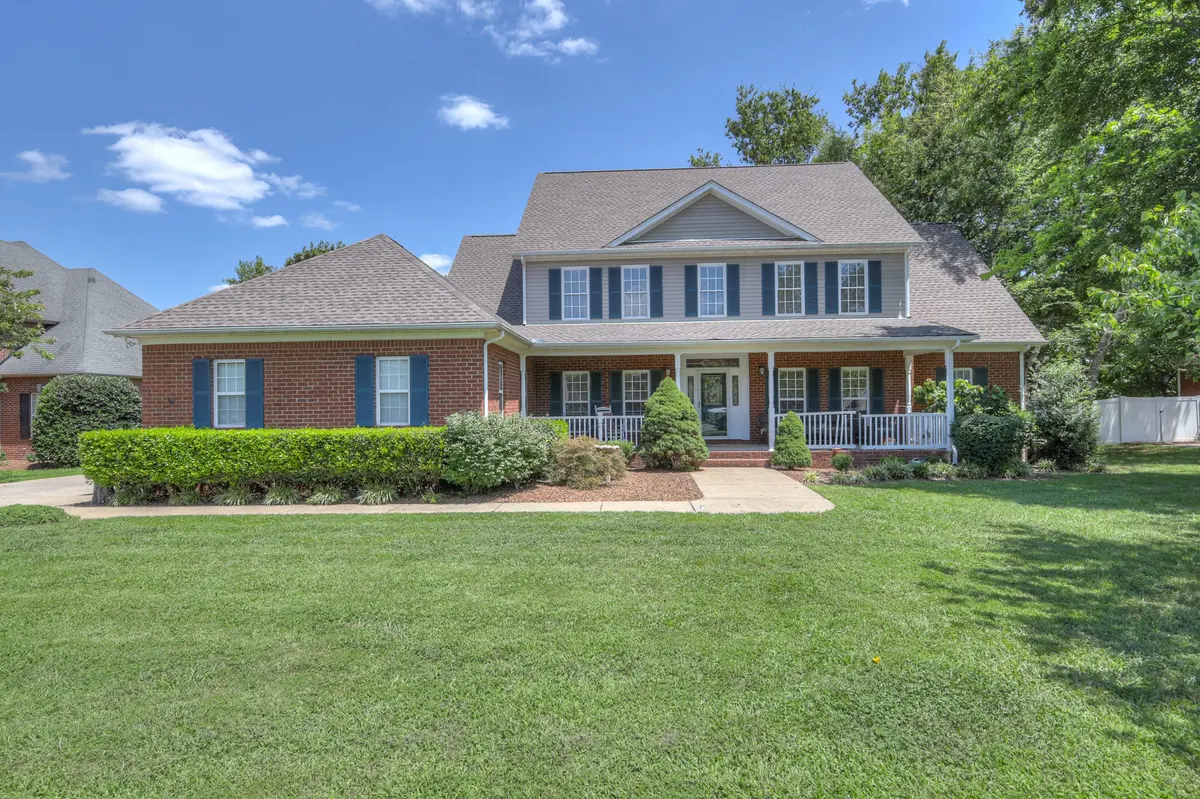
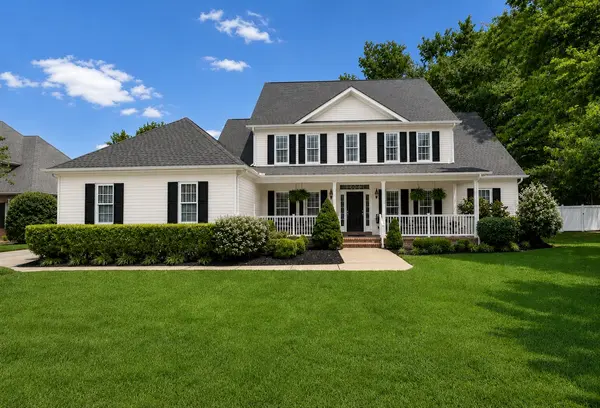

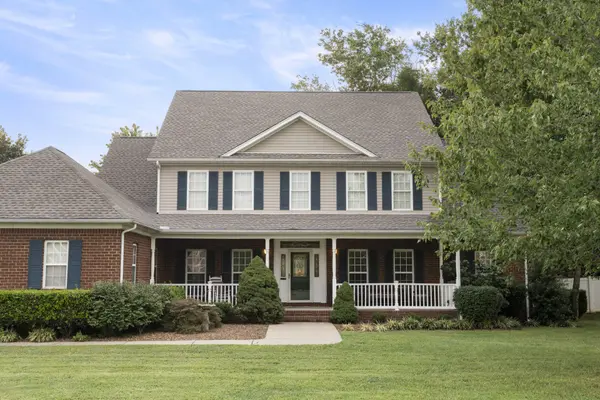
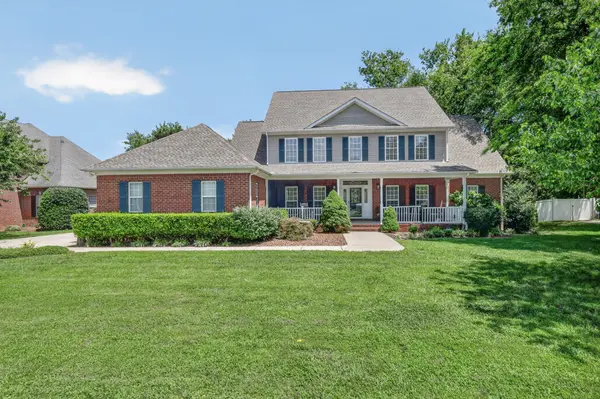
1040 Shoreham St Murfreesboro, TN 37130
4 Beds
4 Baths
3,569 SqFt
UPDATED:
Key Details
Property Type Single Family Home
Sub Type Single Family Residence
Listing Status Active Under Contract
Purchase Type For Sale
Square Footage 3,569 sqft
Price per Sqft $179
Subdivision The Hamptons Sec 4
MLS Listing ID 3319369
Bedrooms 4
Full Baths 3
Half Baths 1
HOA Y/N false
Year Built 1999
Annual Tax Amount $3,642
Lot Size 0.360 Acres
Lot Dimensions 105 X 150
Property Sub-Type Single Family Residence
Property Description
A welcoming covered front porch leads into a thoughtfully designed floor plan featuring a formal dining room, a cozy den with custom built-in bookcases, and an impressive two-story living room with a gas fireplace, built-ins, soaring ceilings, a dramatic catwalk, and an expansive wall of windows that fills the home with natural light.
The spacious kitchen offers abundant cabinetry, a center island with cooktop, double ovens, a breakfast area, and a built-in desk, making it both functional and inviting. The main-level primary suite provides convenience and privacy, while upstairs you'll find three additional bedrooms plus a large bonus room with an adjoining flex room—perfect for a home office, hobby room, or additional storage.
Outside, enjoy the privacy of a large, tree-lined backyard complete with a wood deck, offering plenty of room to relax, entertain, or play. While the interior presents an opportunity for cosmetic updates, this home has been exceptionally cared for and provides a fantastic foundation in one of the area's most established neighborhoods.
Location
State TN
County Rutherford County
Interior
Interior Features Bookcases, Built-in Features, Ceiling Fan(s), Entrance Foyer, High Ceilings, Pantry, Walk-In Closet(s), High Speed Internet
Heating Central, Electric
Cooling Central Air, Electric
Flooring Carpet, Wood, Tile
Fireplaces Number 1
Fireplace Y
Appliance Double Oven, Cooktop, Dishwasher, Disposal, Microwave
Exterior
Garage Spaces 2.0
Utilities Available Electricity Available, Water Available, Cable Connected
View Y/N false
Private Pool false
Building
Story 2
Sewer Public Sewer
Water Public
Structure Type Brick,Vinyl Siding
New Construction false
Schools
Elementary Schools John Pittard Elementary
Middle Schools Oakland Middle School
High Schools Oakland High School
