

2738 Portside Ct Murfreesboro, TN 37128
5 Beds
3 Baths
2,111 SqFt
UPDATED:
Key Details
Property Type Single Family Home
Sub Type Single Family Residence
Listing Status Active
Purchase Type For Sale
Square Footage 2,111 sqft
Price per Sqft $213
Subdivision Villages At Westhaven Sec 2
MLS Listing ID 3319882
Bedrooms 5
Full Baths 2
Half Baths 1
HOA Fees $50/qua
HOA Y/N true
Year Built 2005
Annual Tax Amount $2,552
Lot Size 0.260 Acres
Lot Dimensions 75 X 151.4 IRR
Property Sub-Type Single Family Residence
Property Description
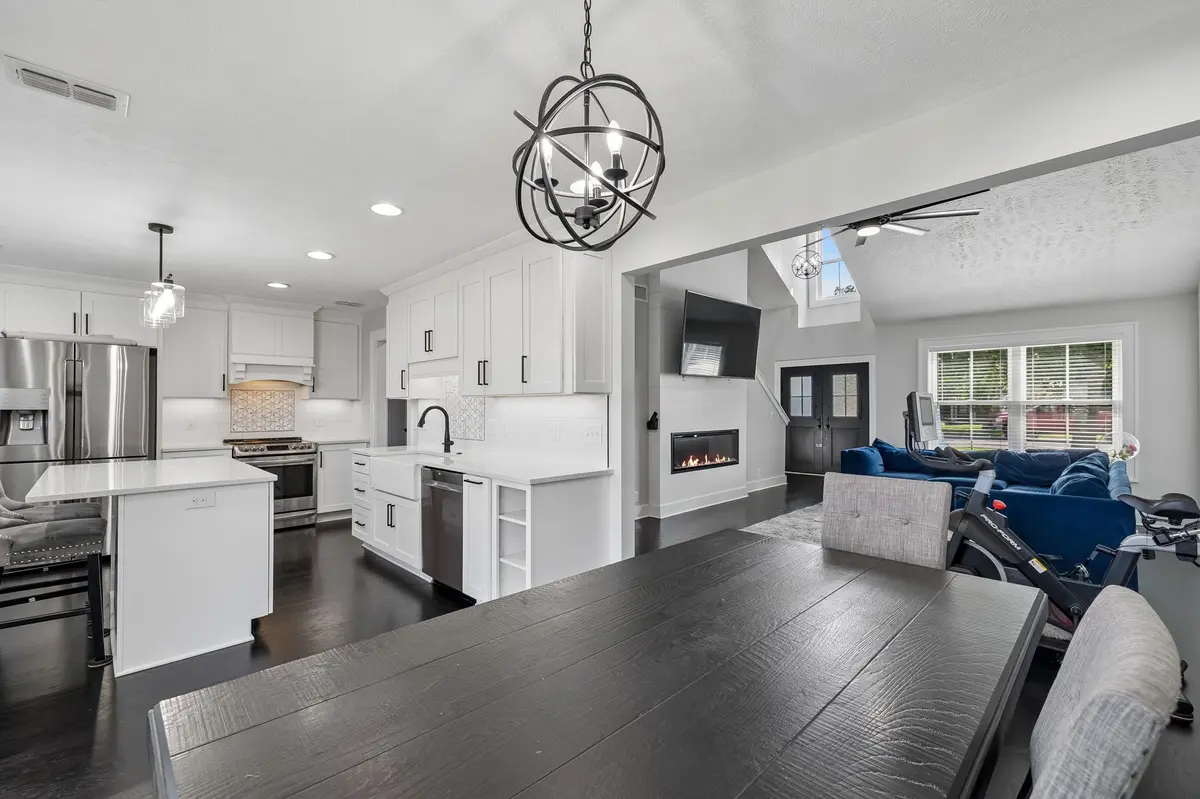
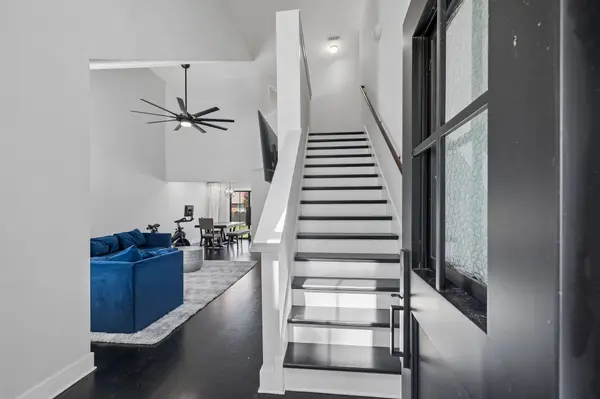
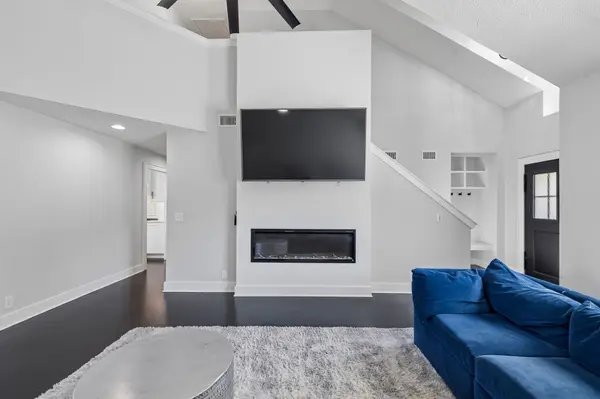
At the heart of the home is a high-end renovated kitchen with modern finishes and an open layout connecting to the main living area. The primary suite is located on the main level and features an updated primary bathroom, while the open living space provides abundant natural light and an easy flow for everyday living and entertaining.
Upstairs you'll find four additional bedrooms, including a spacious 20x14 fifth bedroom/bonus room with flexibility for a home office, media room, playroom, or recreation space. With the seller's $3,000 carpet allowance, buyers can choose the style and color of their new upstairs carpet rather than inheriting someone else's selection.
Additional highlights include renovated bathrooms, an attached 2-car garage, five total bedrooms, and convenient access to I-24, shopping, dining, and Murfreesboro amenities. Buyers can also experience the home before visiting through the complete online video walkthrough.
$130K+ in renovations. High-end kitchen. Main-level primary suite. 5 bedrooms. $3,000 carpet credit. Renovated-home features at a price comparable to non-renovated neighborhood listings. Schedule your private showing today.
Location
State TN
County Rutherford County
Interior
Interior Features Built-in Features, Ceiling Fan(s), High Ceilings, Pantry, Walk-In Closet(s)
Heating Central
Cooling Central Air
Flooring Carpet, Wood
Fireplaces Number 2
Fireplace Y
Appliance Electric Oven
Exterior
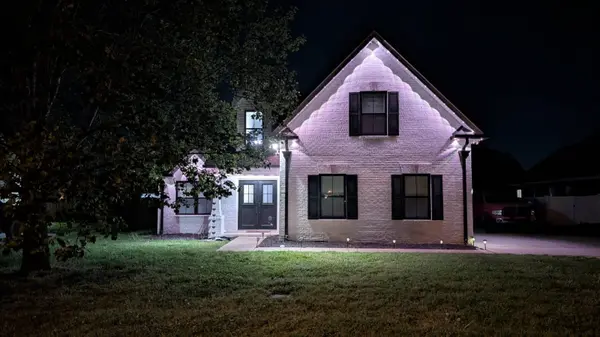
Exterior Feature Smart Camera(s)/Recording, Smart Light(s)
Garage Spaces 2.0
Utilities Available Water Available
View Y/N false
Private Pool false
Building
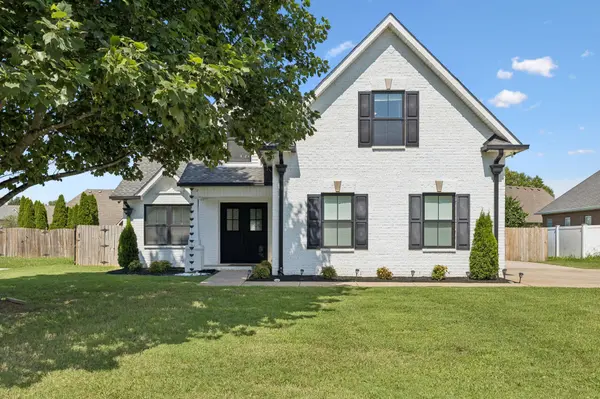
Lot Description Cul-De-Sac
Story 2
Sewer Public Sewer
Water Public
Structure Type Brick
New Construction false
Schools
Elementary Schools Cason Lane Academy
Middle Schools Rockvale Middle School
High Schools Rockvale High School
Others
Virtual Tour https://www.youtube.com/watch?v=OhRk5bdrX5I
