

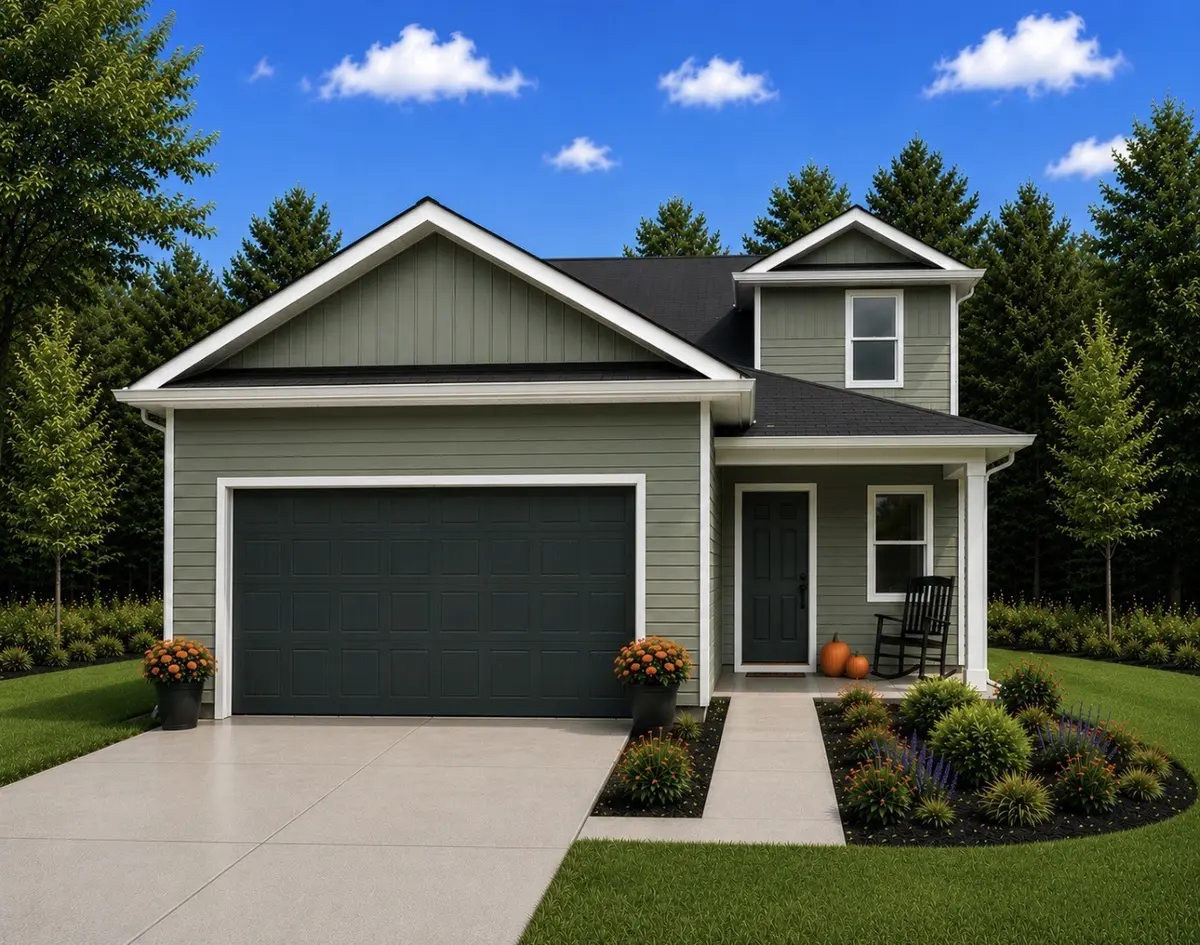
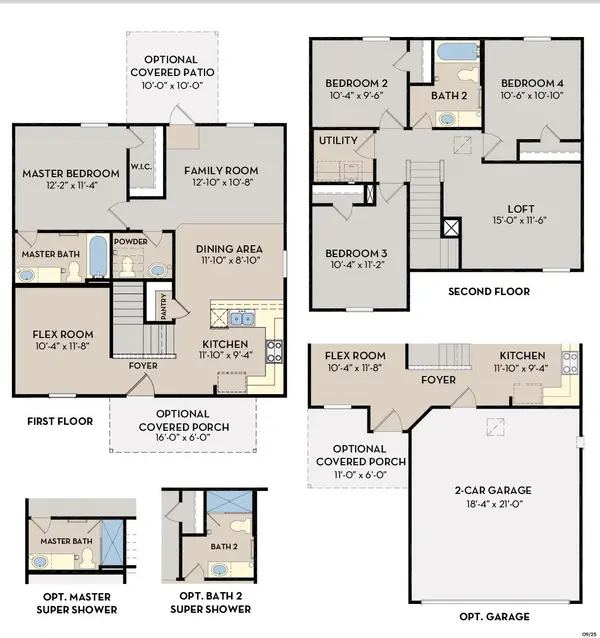


171 Stonehenge Circle Manchester, TN 37355
4 Beds
3 Baths
1,670 SqFt
Open House
Tue Sep 15, 10:00am - 6:00pm
Fri Sep 18, 11:00am - 6:00pm
Sat Sep 19, 10:00am - 6:00pm
Sun Sep 20, 12:00pm - 6:00pm
Mon Sep 21, 10:00am - 6:00pm
Tue Sep 22, 10:00am - 6:00pm
UPDATED:
Key Details
Property Type Single Family Home
Sub Type Single Family Residence
Listing Status Active
Purchase Type For Sale
Square Footage 1,670 sqft
Price per Sqft $188
Subdivision Stonehenge By Castlerock
MLS Listing ID 3305801
Bedrooms 4
Full Baths 2
Half Baths 1
HOA Fees $40/mo
HOA Y/N true
Year Built 2026
Annual Tax Amount $2,904
Lot Size 10,890 Sqft
Property Sub-Type Single Family Residence
Property Description
Location
State TN
County Coffee County
Interior
Interior Features Entrance Foyer, High Ceilings, Open Floorplan, Pantry, Walk-In Closet(s), High Speed Internet
Heating Central
Cooling Central Air
Flooring Carpet, Laminate
Fireplace N
Appliance Electric Oven, Electric Range, Dishwasher, Disposal, Dryer, ENERGY STAR Qualified Appliances, Ice Maker, Microwave, Refrigerator, Stainless Steel Appliance(s), Washer
Exterior
Garage Spaces 2.0
Utilities Available Water Available, Cable Connected
View Y/N false
Roof Type Shingle
Private Pool false
Building
Lot Description Level
Story 2
Sewer Public Sewer
Water Public
Structure Type Aluminum Siding,Frame,Struct. Insulated Panels,Vinyl Siding
New Construction true
Schools
Elementary Schools New Union Elementary
Middle Schools Coffee County Middle School
High Schools Coffee County Central High School
