


102 Copperas Ct Murfreesboro, TN 37128
3 Beds
3 Baths
2,747 SqFt
UPDATED:
Key Details
Property Type Single Family Home
Sub Type Single Family Residence
Listing Status Active
Purchase Type For Sale
Square Footage 2,747 sqft
Price per Sqft $227
Subdivision Royal Glen Sec 2
MLS Listing ID 3254879
Bedrooms 3
Full Baths 2
Half Baths 1
HOA Fees $200/ann
HOA Y/N true
Year Built 2000
Annual Tax Amount $2,051
Lot Size 0.610 Acres
Lot Dimensions 110 X 200 IRR
Property Sub-Type Single Family Residence
Property Description
Inside, you'll find beautiful wood flooring, fully updated bathrooms, and a well-designed floor plan that combines comfort and functionality. All bedrooms, including the spacious primary suite, are located on the main level, providing effortless everyday living. A large upstairs bonus/flex room currently serves as a private in-law suite but offers endless possibilities as a media room, playroom, home gym, or additional living space.
This meticulously maintained property has seen more than $50,000 in improvements within the past year alone including the addition of a climate-controlled storage building, irrigation, a new privacy fence, and premium artificial turf in the backyard. Major mechanical updates include a 3-year-old roof and HVAC system, providing peace of mind for years to come.
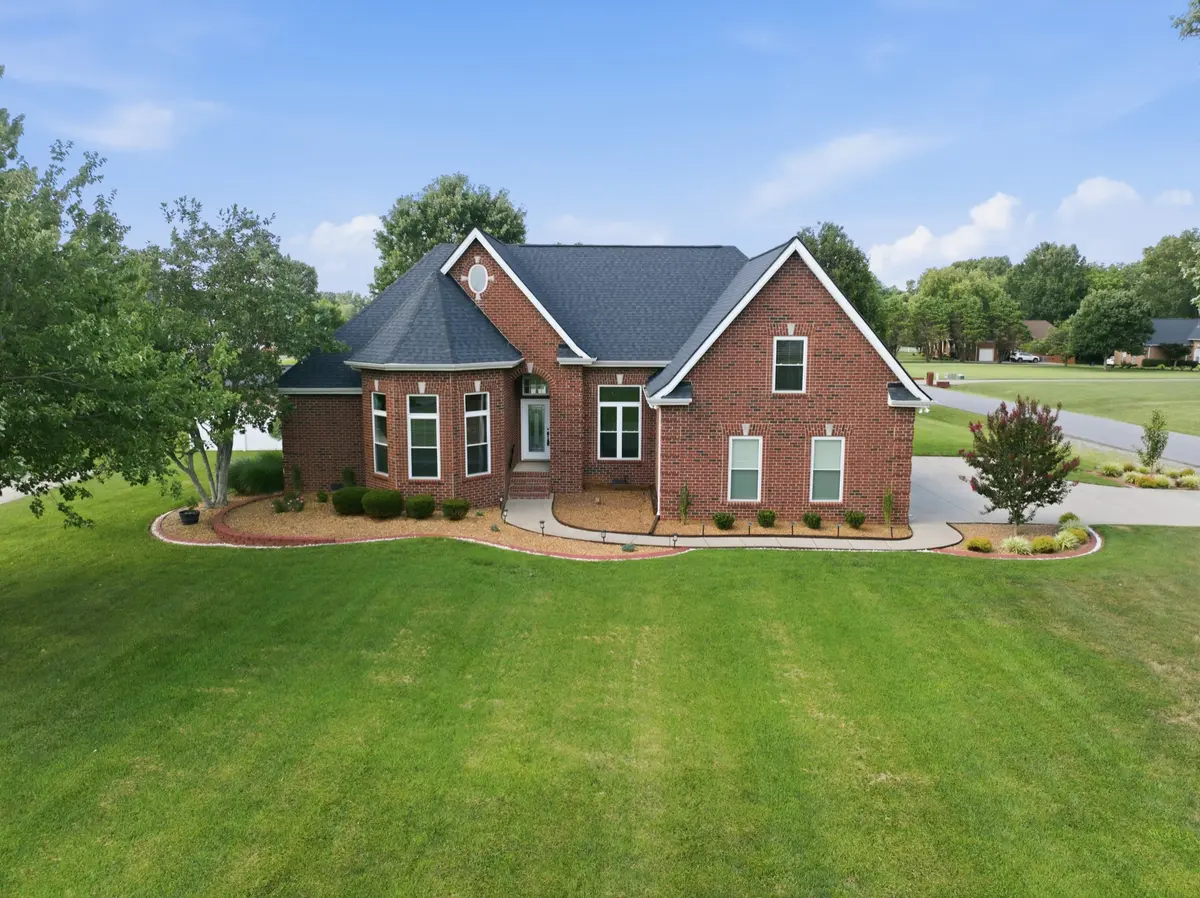
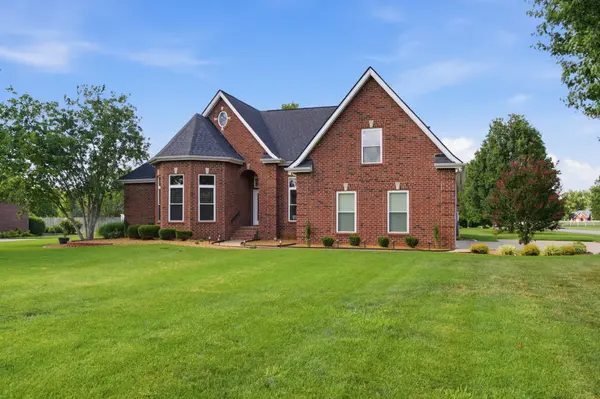
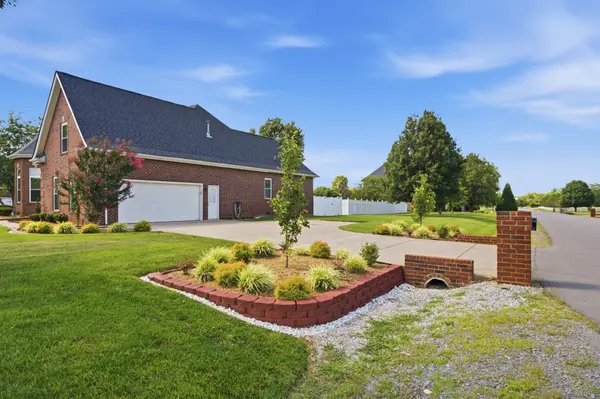
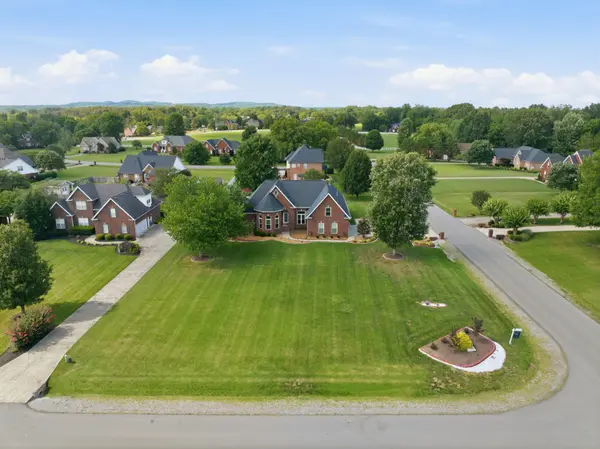
Situated on a generously sized corner lot, the beautifully landscaped and irrigated yard creates outstanding curb appeal while offering both privacy and year-round enjoyment. The screened-in back porch provides the perfect setting for relaxing mornings, quiet evenings, or entertaining guests.
Additional highlights include a formal dining room ideal for hosting family gatherings and special occasions, as well as a dedicated home office that offers the perfect space for remote work or study.
Combining timeless style, extensive recent upgrades, and an exceptional location, this move-in-ready Royal Glen home is a rare opportunity you won't want to miss.
Location
State TN
County Rutherford County
Interior
Interior Features Air Filter, Ceiling Fan(s), Smart Light(s), Walk-In Closet(s), High Speed Internet
Heating Central
Cooling Central Air
Flooring Wood, Tile
Fireplaces Number 1
Fireplace Y
Appliance Double Oven, Electric Range, Dishwasher, Microwave, Refrigerator, Stainless Steel Appliance(s), Smart Appliance(s)
Exterior
Exterior Feature Smart Camera(s)/Recording
Garage Spaces 2.0
Utilities Available Water Available
View Y/N false
Roof Type Asphalt
Private Pool false
Building
Lot Description Corner Lot, Level
Story 2
Sewer Septic Tank
Water Public
Structure Type Brick
New Construction false
Schools
Elementary Schools Blackman Elementary School
Middle Schools Blackman Middle School
High Schools Blackman High School
