


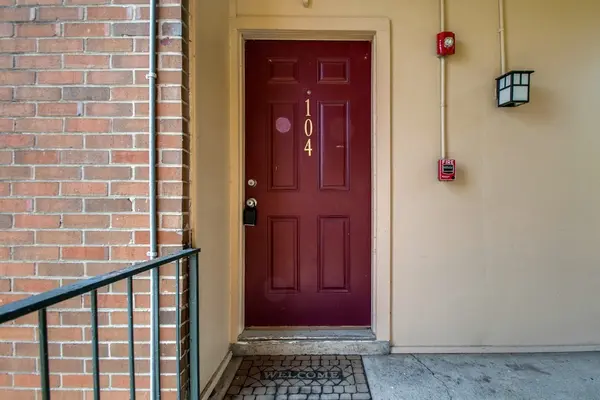
515 Basswood Ave #104 Nashville, TN 37209
1 Bed
1 Bath
703 SqFt
UPDATED:
Key Details
Property Type Condo
Sub Type Condominium
Listing Status Active
Purchase Type For Rent
Square Footage 703 sqft
Subdivision Rock Harbor
MLS Listing ID 3249051
Bedrooms 1
Full Baths 1
HOA Y/N true
Year Built 1973
Property Sub-Type Condominium
Property Description
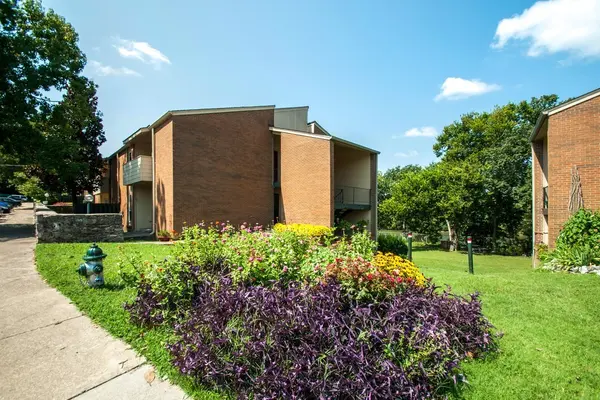
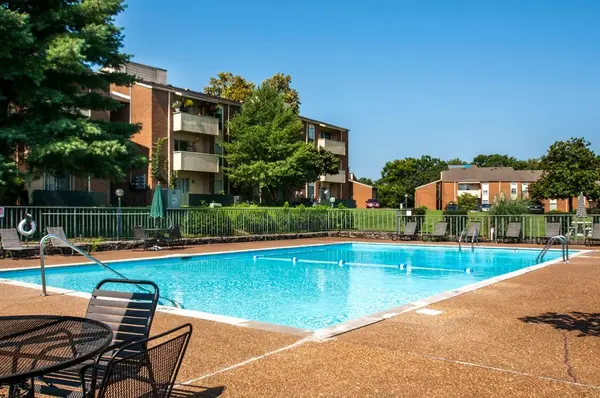
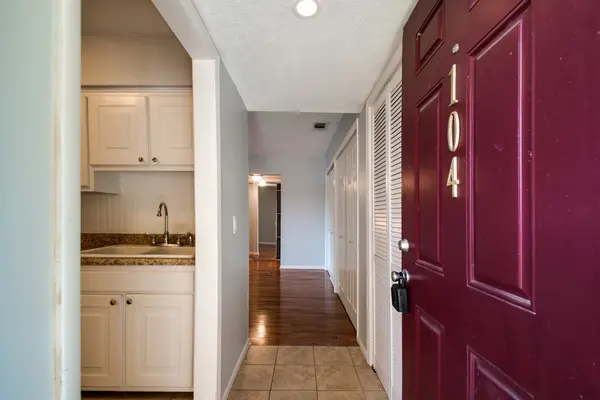
Well managed community with HOA provided maintenance of the grounds and exteriors of the buildings. Convenient location with large pool, clubhouse, boat parking and laundry facility. Wonderful water view property located on the Cumberland River. Recently renovated 1 bedroom, 1 bathroom riverfront condo. Conveniently located next to Rock Harbor Marina, minutes from Nashville West shopping center, I-40 highway & Charlotte Pike. Fifteen minutes from downtown Nashville. Curtains in pictures have been removed. Pets are allowed with addendum and $500 per pet non-refundable fee. Fred Brooks, Property Manager, Pinnacle Point Properties and Development
Location
State TN
County Davidson County
Interior
Interior Features Air Filter, Ceiling Fan(s), Entrance Foyer, Walk-In Closet(s)
Heating Central, Electric
Cooling Central Air, Electric
Flooring Carpet, Wood, Tile
Fireplace N
Appliance Dishwasher, Oven, Refrigerator, Range
Exterior
Exterior Feature Balcony
Utilities Available Electricity Available, Water Available
View Y/N false
Roof Type Asphalt
Private Pool false
Building
Sewer Public Sewer
Water Public
Structure Type Brick
New Construction false
Schools
Elementary Schools Charlotte Park Elementary
Middle Schools H. G. Hill Middle
High Schools James Lawson High School
Others
HOA Fee Include Maintenance Structure,Maintenance Grounds,Trash
