

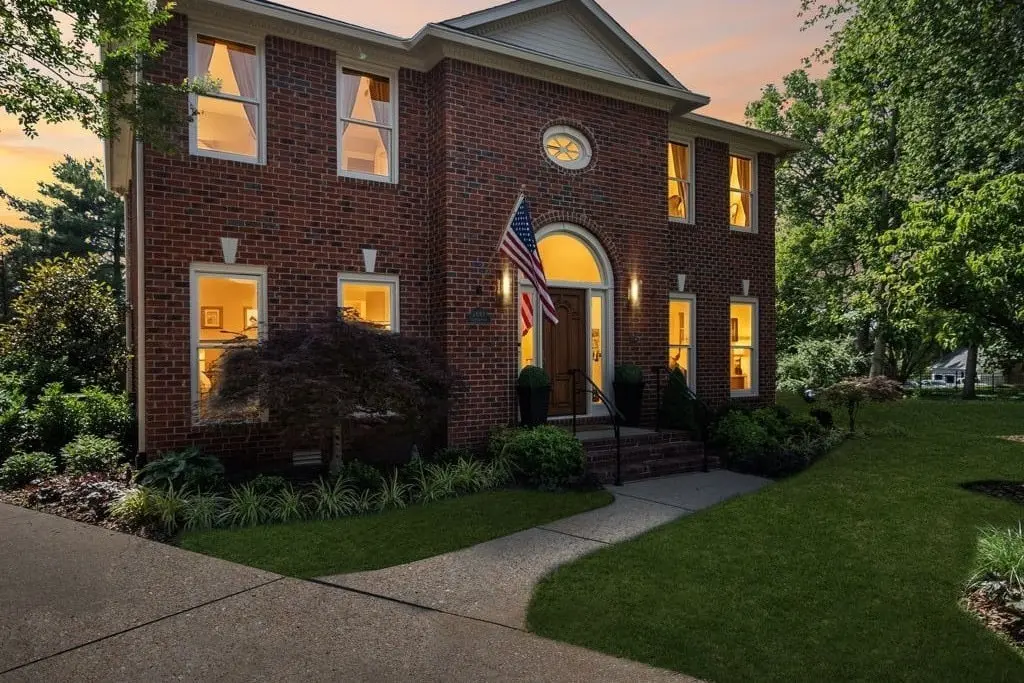


2643 Chatham Ct Murfreesboro, TN 37129
3 Beds
4 Baths
3,185 SqFt
UPDATED:
Key Details
Property Type Single Family Home
Sub Type Single Family Residence
Listing Status Active
Purchase Type For Sale
Square Footage 3,185 sqft
Price per Sqft $213
Subdivision Riverbend
MLS Listing ID 3225055
Bedrooms 3
Full Baths 2
Half Baths 2
HOA Fees $200/ann
HOA Y/N true
Year Built 1987
Annual Tax Amount $3,129
Lot Size 10,890 Sqft
Lot Dimensions 42.73 X 130 IRR
Property Sub-Type Single Family Residence
Property Description
The centerpiece of the home is a remarkable 660 sq ft Glass Pavilion overlooking the beautifully landscaped backyard. Complete with a fireplace, wet bar, private powder room, and indoor spa, this flexible space is ideal for entertaining, remote work, wellness, hobbies, or year-round relaxation, simply enjoying the beauty of every season from the comfort of indoors.
The versatile floor plan offers formal and casual living areas plus a main-level flex room currently being converted to a private bedroom retreat. Professionally designed plans are included for conversion to a true 4th bedroom with designer closet, laundry reconfiguration, and adjacent bath with walk-in shower. CAD drawings, finish selections, and design specifications will be provided to the buyer.
The spacious primary suite opens to a private rooftop terrace, creating a peaceful retreat for morning coffee, sunset views, or relaxing under the stars.
Outside, mature landscaping, custom hardscaping, and established neighborhood surroundings create a level of privacy and character difficult to duplicate in newer communities. Lovingly maintained by its original owner, the home includes a pre-listing inspection, completed repair items, and a home warranty for added peace of mind.
More than just another floor plan, 2643 Chatham Court offers flexibility, character, and unforgettable living spaces designed for the way people live today. If you're looking for something truly distinctive, this is a home that must be experienced in person.
Location
State TN
County Rutherford County
Interior
Interior Features Bookcases, Built-in Features, Entrance Foyer, Hot Tub, Pantry, Redecorated, Walk-In Closet(s), High Speed Internet, Kitchen Island
Heating Natural Gas
Cooling Central Air
Flooring Wood, Other, Parquet, Slate, Tile
Fireplaces Number 2
Fireplace Y
Appliance Built-In Electric Oven, Built-In Gas Range, Cooktop, Dishwasher, Disposal, Microwave, Refrigerator, Stainless Steel Appliance(s)
Exterior
Exterior Feature Balcony, Gas Grill
Garage Spaces 2.0
Utilities Available Natural Gas Available, Water Available
View Y/N false
Roof Type Asphalt
Private Pool false
Building
Lot Description Cul-De-Sac, Level
Story 2
Sewer Public Sewer
Water Public
Structure Type Brick
New Construction false
Schools
Elementary Schools Erma Siegel Elementary
Middle Schools Siegel Middle School
High Schools Siegel High School
Others
Virtual Tour https://2643chathamct.homesbynancymiller.com/
