



102 Highpoint Blvd Tullahoma, TN 37388
4 Beds
4 Baths
3,649 SqFt
UPDATED:
Key Details
Property Type Single Family Home
Sub Type Single Family Residence
Listing Status Active
Purchase Type For Sale
Square Footage 3,649 sqft
Price per Sqft $176
Subdivision Highpoint Estates
MLS Listing ID 3213701
Bedrooms 4
Full Baths 3
Half Baths 1
HOA Fees $180/ann
HOA Y/N true
Year Built 2008
Annual Tax Amount $5,281
Lot Size 0.640 Acres
Lot Dimensions 188X147.13 IRR
Property Sub-Type Single Family Residence
Property Description
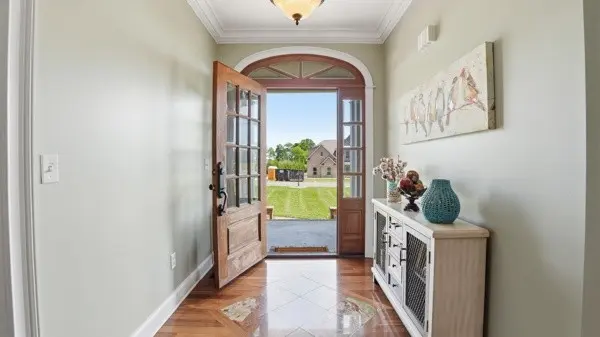
A welcoming front porch opens to a generous foyer with a formal dining room and dedicated office on either side. The living room features a gas fireplace and custom built-ins, while the open flow between the main living spaces keeps the heart of the home connected.
The renovated kitchen offers granite countertops, abundant cabinetry, a large island with prep sink, walk-in pantry, and new appliances. Just beyond, the breakfast and entertaining area adds a built-in ice maker, dishwasher, wet bar, and sink. From here, the living space continues outdoors to a covered back porch and aggregate patio.
The split-bedroom layout provides separation and privacy, with the primary suite located just off the kitchen and laundry area. Two additional main-level bedrooms share a connecting bath, and one offers direct access to the back porch. Upstairs, you'll find a fourth bedroom, full bath, walk-in closet, generous walk-out attic storage, and a large flex space with room to serve as a media room, game room, hobby space, or additional living area.
A mudroom/hobby room connects to the attached 2-car garage, while additional crawl space storage with roll-up access provides a convenient spot for lawn equipment or workshop needs. Thoughtful updates, generous living spaces, and multiple areas for entertaining give this Highpoint Estates home a renewed look while preserving the space and functionality that make it so versatile.
Location
State TN
County Coffee County
Interior
Interior Features Built-in Features, Ceiling Fan(s), Entrance Foyer, Extra Closets, High Ceilings, Pantry, Walk-In Closet(s), Wet Bar, High Speed Internet
Heating Electric, Heat Pump, Natural Gas
Cooling Ceiling Fan(s), Central Air, Electric
Flooring Carpet, Wood, Tile
Fireplaces Number 1
Fireplace Y
Appliance Double Oven, Cooktop, Dishwasher, Disposal, Microwave, Refrigerator
Exterior
Garage Spaces 3.0
Utilities Available Electricity Available, Natural Gas Available, Water Available
View Y/N false
Roof Type Shingle
Private Pool false
Building
Lot Description Cleared, Level
Story 2
Sewer Public Sewer
Water Public
Structure Type Brick
New Construction false
Schools
Elementary Schools Robert E Lee Elementary
Middle Schools East Middle School
High Schools Tullahoma High School
Others
HOA Fee Include Maintenance Grounds
