

547B Moore Ave, Nashville, TN 37203
See all 57 photos
547B Moore Ave, Nashville, TN 37203
REQUEST A TOUR If you would like to see this home without being there in person, select the "Virtual Tour" option and your agent will contact you to discuss available opportunities.
In-PersonVirtual Tour
Listed by Cristina Wheeler • Compass
$ 1,699,999
Est. payment /mo
Save
Open 7/11 11:30AM-3PM

547B Moore Ave Nashville, TN 37203

4 Beds

5 Baths

3,677 SqFt


Open House

Sat Jul 11, 11:30am - 3:00pm

UPDATED:

Key Details

Property Type Single Family Home

Sub Type Horizontal Property Regime - Attached

Listing Status Active

Purchase Type For Sale

Square Footage 3,677 sqft

Price per Sqft $462

Subdivision Moore Heirs

MLS Listing ID 3159403

Bedrooms 4

Full Baths 4

Half Baths 1

HOA Y/N false

Year Built 2025

Annual Tax Amount $1,880

Lot Size 7,405 Sqft

Lot Dimensions 50 X 148

Property Sub-Type Horizontal Property Regime - Attached

Property Description

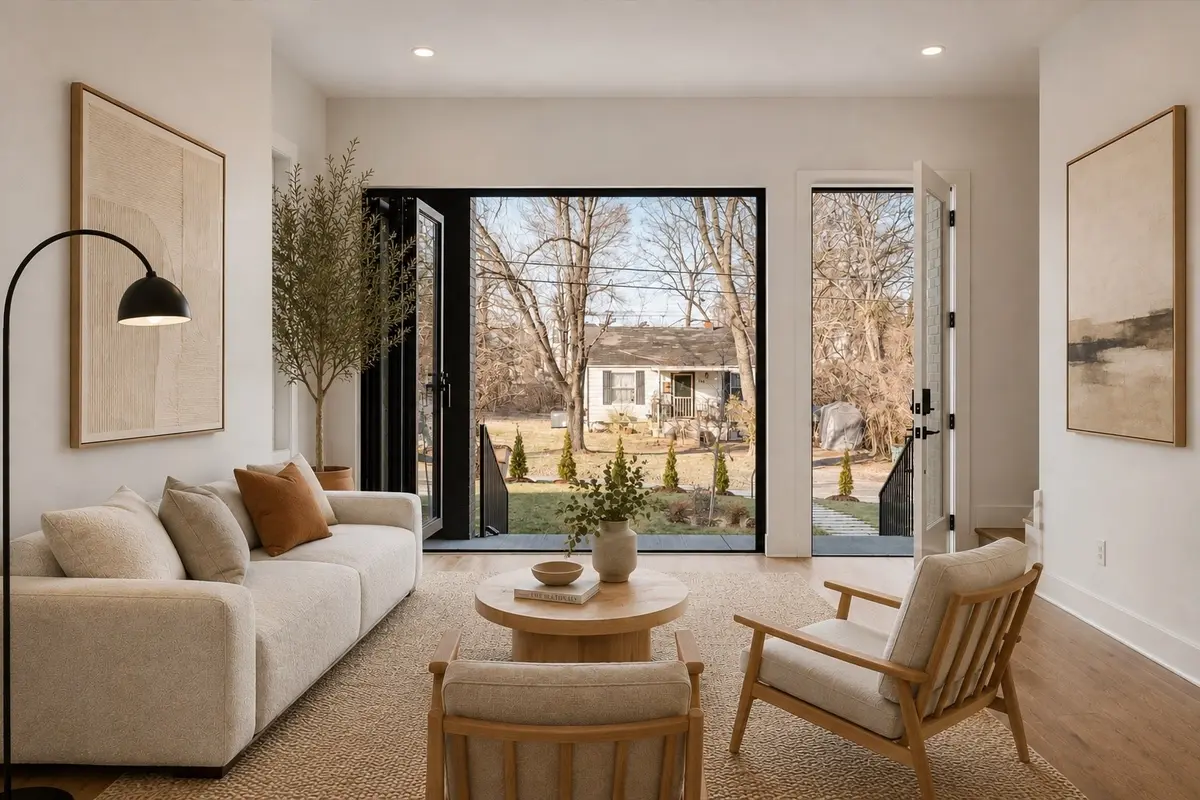
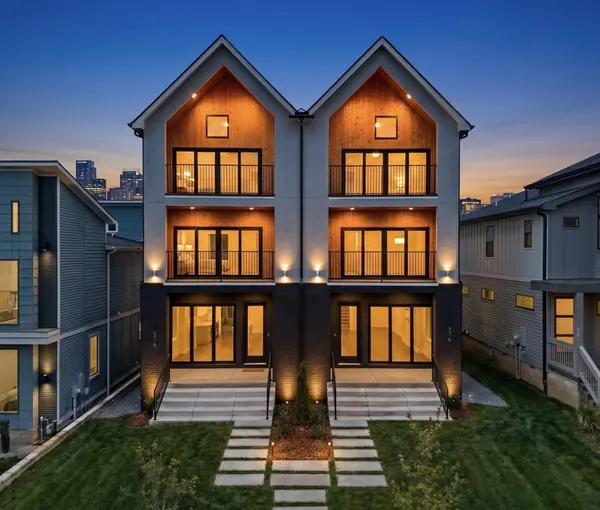
Perfectly positioned in the heart of Wedgewood-Houston, this exceptional custom residence redefines modern luxury through timeless design, extraordinary craftsmanship, and effortless access to Nashville's most celebrated dining, culture, and entertainment.
This refined three-level home embodies architectural excellence, located less than half a mile from Pastis, Soho House, Aba, Bastion, and Geodis Park. Thoughtfully designed with uncompromising attention to detail, the home showcases premium Dekton countertops, bespoke walnut cabinetry, custom millwork, and wide-plank hardwood floors, while a private elevator provides seamless access to every level.
Designed for both refined everyday living and effortless entertaining, the open-concept floor plan is filled with natural light and flows seamlessly from the chef's kitchen into expansive living and dining spaces. A beautifully appointed wet bar enhances the entertaining experience, while custom built-ins and designer closets offer exceptional functionality without compromising the home's clean, modern aesthetic.
The primary suite serves as a private retreat, complete with a fireplace, custom walk-in closet, and a spa-inspired bath with heated floors. Each additional bedroom features its own en suite bath, offering exceptional comfort and privacy for family and guests.
Additional highlights include dual laundry rooms on the second and third levels, an attached two-car garage, and an encapsulated crawl space for enhanced efficiency and long-term performance.
Following the successful sale of the neighboring residence, this is a rare opportunity to own one of the final newly completed luxury homes in one of Nashville's most dynamic neighborhoods.

Location

State TN

County Davidson County

Interior

Heating Central

Cooling Central Air

Flooring Wood

Fireplaces Number 2

Fireplace Y

Appliance Oven, Gas Range, Dishwasher, Disposal, Microwave, Refrigerator, Stainless Steel Appliance(s)

Exterior

Garage Spaces 2.0

Utilities Available Water Available

View Y/N false

Private Pool false

Building

Story 3

Sewer Public Sewer

Water Public

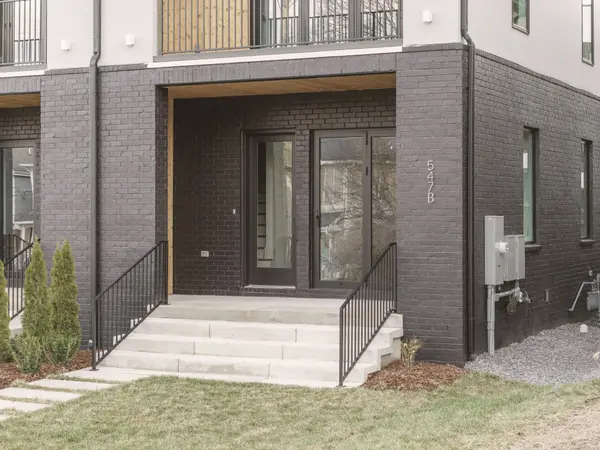
Structure Type Brick,Stucco

New Construction false

Schools

Elementary Schools Fall-Hamilton Elementary

Middle Schools Cameron College Preparatory

High Schools Glencliff High School


Tara Dodd

Tara Dodd

Agent

+1(615) 878-1213

GET MORE INFORMATION

Name
Phone*
Message

Go tour this home

547B Moore Ave