


126 Laurelwood Dr Shelbyville, TN 37160
4 Beds
3 Baths
3,003 SqFt
UPDATED:
Key Details
Property Type Single Family Home
Sub Type Single Family Residence
Listing Status Active
Purchase Type For Sale
Square Footage 3,003 sqft
Price per Sqft $258
Subdivision Na
MLS Listing ID 3155668
Bedrooms 4
Full Baths 2
Half Baths 1
HOA Y/N false
Year Built 2016
Annual Tax Amount $3,676
Lot Size 8.790 Acres
Property Sub-Type Single Family Residence
Property Description
Built in 2016, this home features over 3,000 square feet with a flexible layout designed to fit your lifestyle. From the moment you step inside, you're greeted by a breathtaking floor-to-ceiling, stone fireplace that serves as the focal point of the open-concept living space. Wood beam accents add rustic charm. The double-sided fireplace creates warmth and depth throughout, making the space feel both grand and welcoming.
The kitchen is thoughtfully designed with custom cabinetry, stainless steel appliances, double ovens, a gas range, and a large center island that overlooks the dining and living area. Perfect for entertaining or everyday living.
The main-level primary suite is a true retreat, featuring double door entry, a spa-like en suite bath with a soaking tub, tiled shower, and a spacious walk-in closet. Just off the main living area, you'll also find a dedicated office on the main floor, located near the half bath.
Upstairs, you'll find the remaining bedrooms, a full bath, a large bonus room, and an additional flexible space that could serve as a second office, hobby room, or an extra bedroom depending on your needs.
Plus: a large laundry room located just off the 2 car garage for everyday convenience.
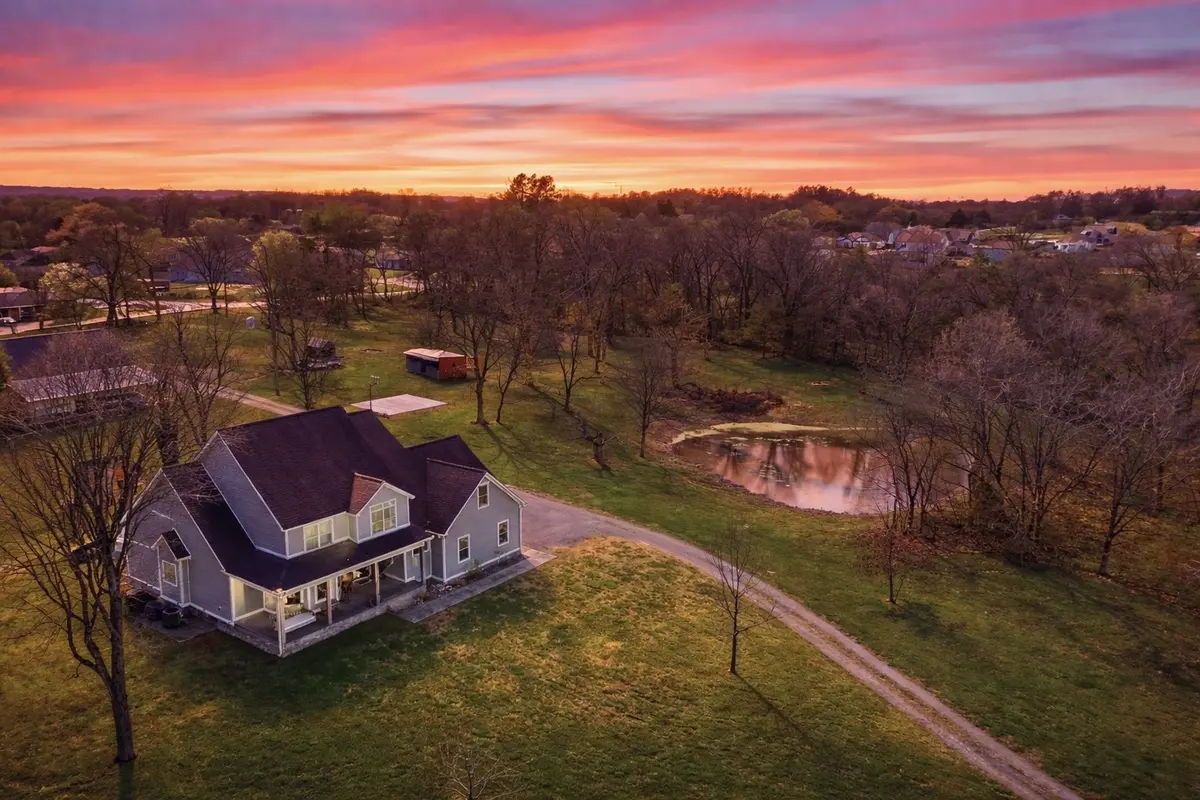
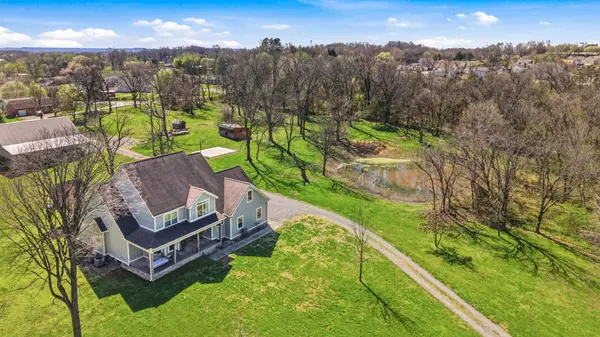
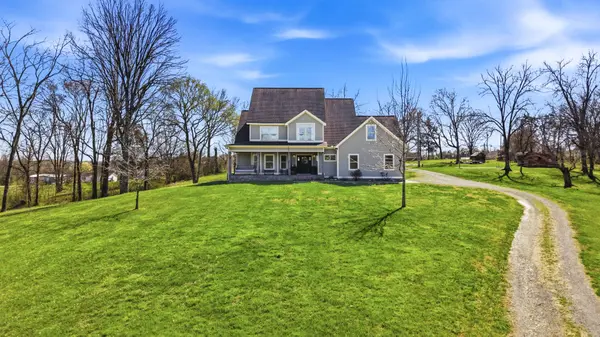
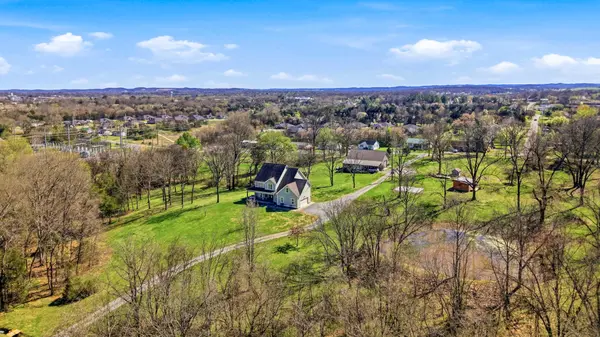
Step outside and experience everything this property has to offer. The land is ready for your homesteading vision with a large detached shop, a chicken coop, basketball court, and a pond. Whether you're looking for space to work, play, or unwind, this property delivers.
Located in Shelbyville, home of the Tennessee Walking Horse Celebration, you'll enjoy a quiet setting while still being just minutes from the historic downtown square, local dining, shopping, and an easy commute to Murfreesboro and Nashville.
This is more than a home-it's a lifestyle.
Location
State TN
County Bedford County
Interior
Interior Features Kitchen Island
Heating Central
Cooling Central Air
Flooring Wood, Tile
Fireplaces Number 1
Fireplace Y
Appliance Double Oven, Gas Range, Dishwasher, Microwave, Refrigerator, Stainless Steel Appliance(s)
Exterior
Garage Spaces 4.0
Utilities Available Water Available
View Y/N false
Private Pool false
Building
Story 2
Sewer Public Sewer
Water Public
Structure Type Hardboard Siding
New Construction false
Schools
Elementary Schools Cartwright Elementary School
Middle Schools Harris Middle School
High Schools Shelbyville Central High School
